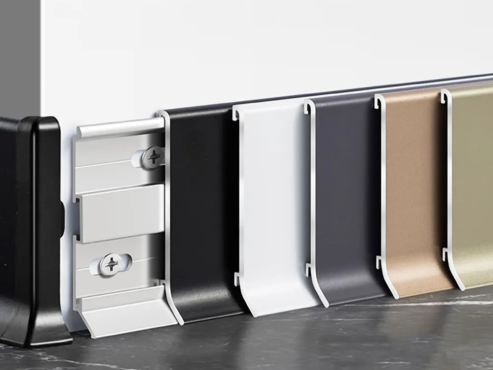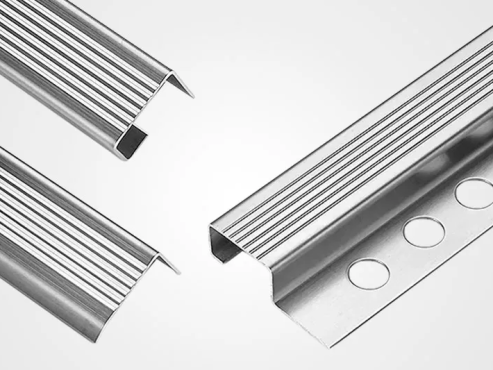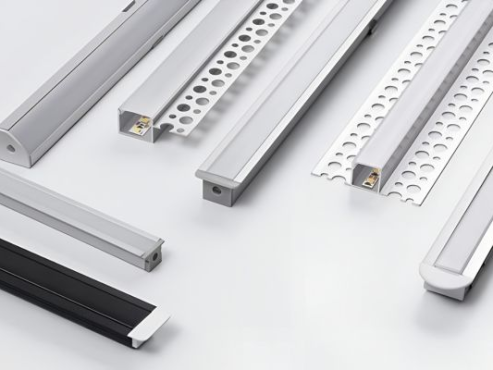
Baseboards may seem like a small finishing detail, but they have a strong influence on how an interior looks once the flooring and walls are complete.
This is why choosing modern baseboard styles should involve more than selecting a color that matches the floor. The profile shape, height, material, installation method, and relationship with the wall all affect the final result.
In this guide, we will look at the main modern baseboard styles, explain how their shapes affect an interior, and discuss the practical points you should check before choosing a profile.
What Makes a Baseboard Style Modern?
Traditional skirting boards often use deep curves, carved details, or several decorative transitions within one profile. These details work well in classical interiors, but they can appear too complicated in contemporary spaces.
Most modern baseboard styles move in the opposite direction. Their cross-sections are simpler, with straight surfaces, controlled angles, or subtle grooves.
The goal is usually to create a clean connection between the wall and floor rather than make the baseboard a major decorative feature.
A modern baseboard should also perform its basic job properly. It needs to protect the lower wall from daily impact and help cover the joint where the wall meets the flooring. Depending on the profile, it may also hide cables or create a recessed architectural line.
For this reason, appearance and function should always be considered together.
Common Modern Baseboard Styles by Shape
The shape of the profile is usually the first thing you notice after installation. Even two baseboards made from the same material can create very different visual effects when their cross-sections are different.
Below are several modern baseboard styles commonly used in contemporary interiors.
1. Square Edge Baseboard
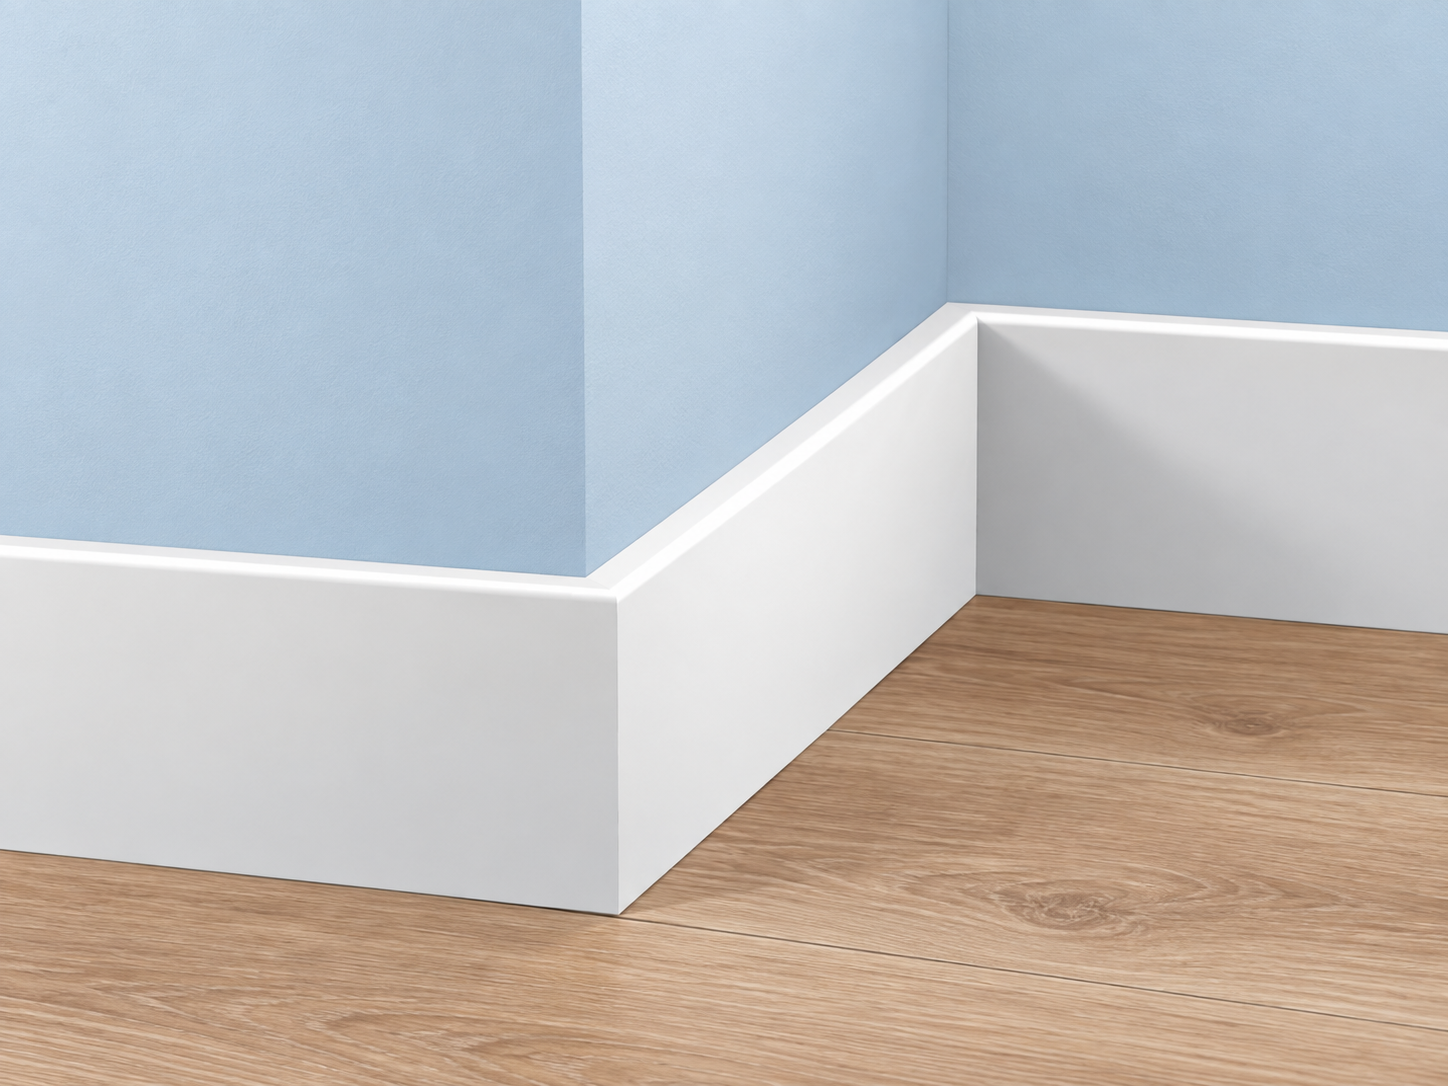
The square edge profile is probably the simplest modern baseboard design.
Its front surface is flat, while the top usually finishes with a clean 90-degree edge or a very small radius. There are no decorative curves or deep grooves.
This straightforward geometry works particularly well with modern doors, wall panels, and other straight architectural details.
Square profiles can also make installation planning easier because their clear edges give contractors an obvious reference line.
Visually, a taller square baseboard has more presence. A lower profile tends to disappear into the wall and creates a more restrained finish.
For projects that require a simple and adaptable option, this is often one of the safest modern baseboard styles to specify.
2. Slim Flat Baseboard
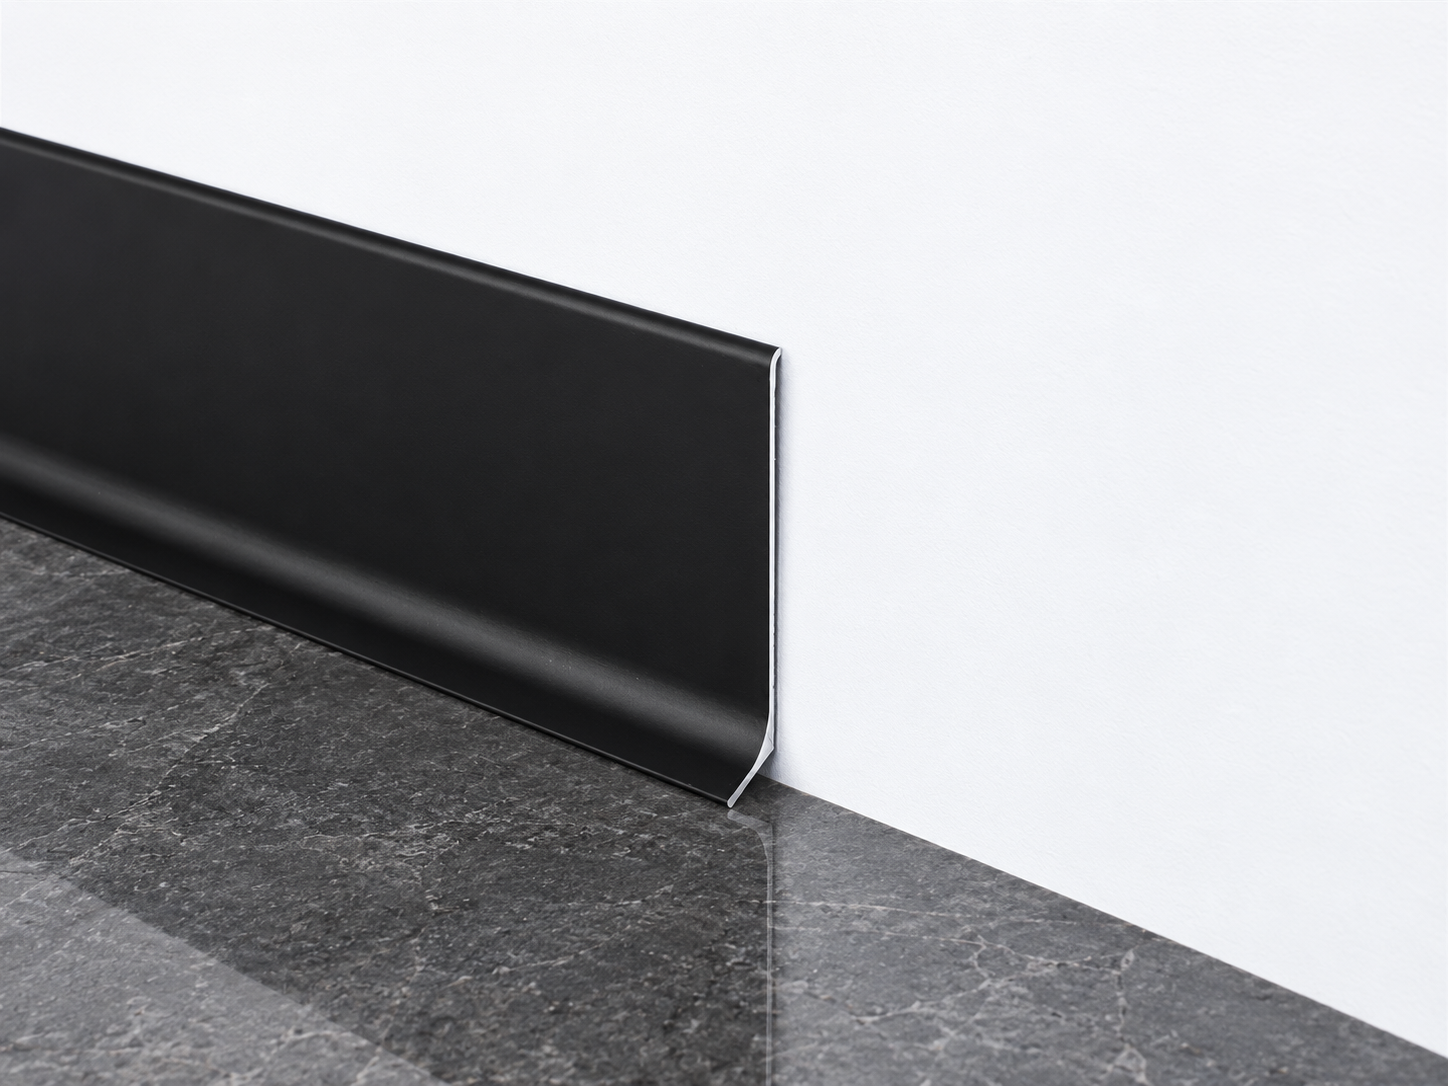
A slim flat baseboard uses the same basic idea as the square profile but keeps the visible section relatively narrow.
Instead of becoming a strong visual border around the room, it creates a thin finishing line at floor level.
Metal works especially well for this type of profile because relatively thin sections can still maintain good dimensional stability. Aluminum profiles, for example, can be produced with a narrow face while retaining a clean and precise edge.
This style can be useful when the wall finish itself is intended to remain the main visual feature.
We often recommend slim profiles when designers want the baseboard to perform its protective function without attracting too much attention.
3. Flush Recessed Baseboard
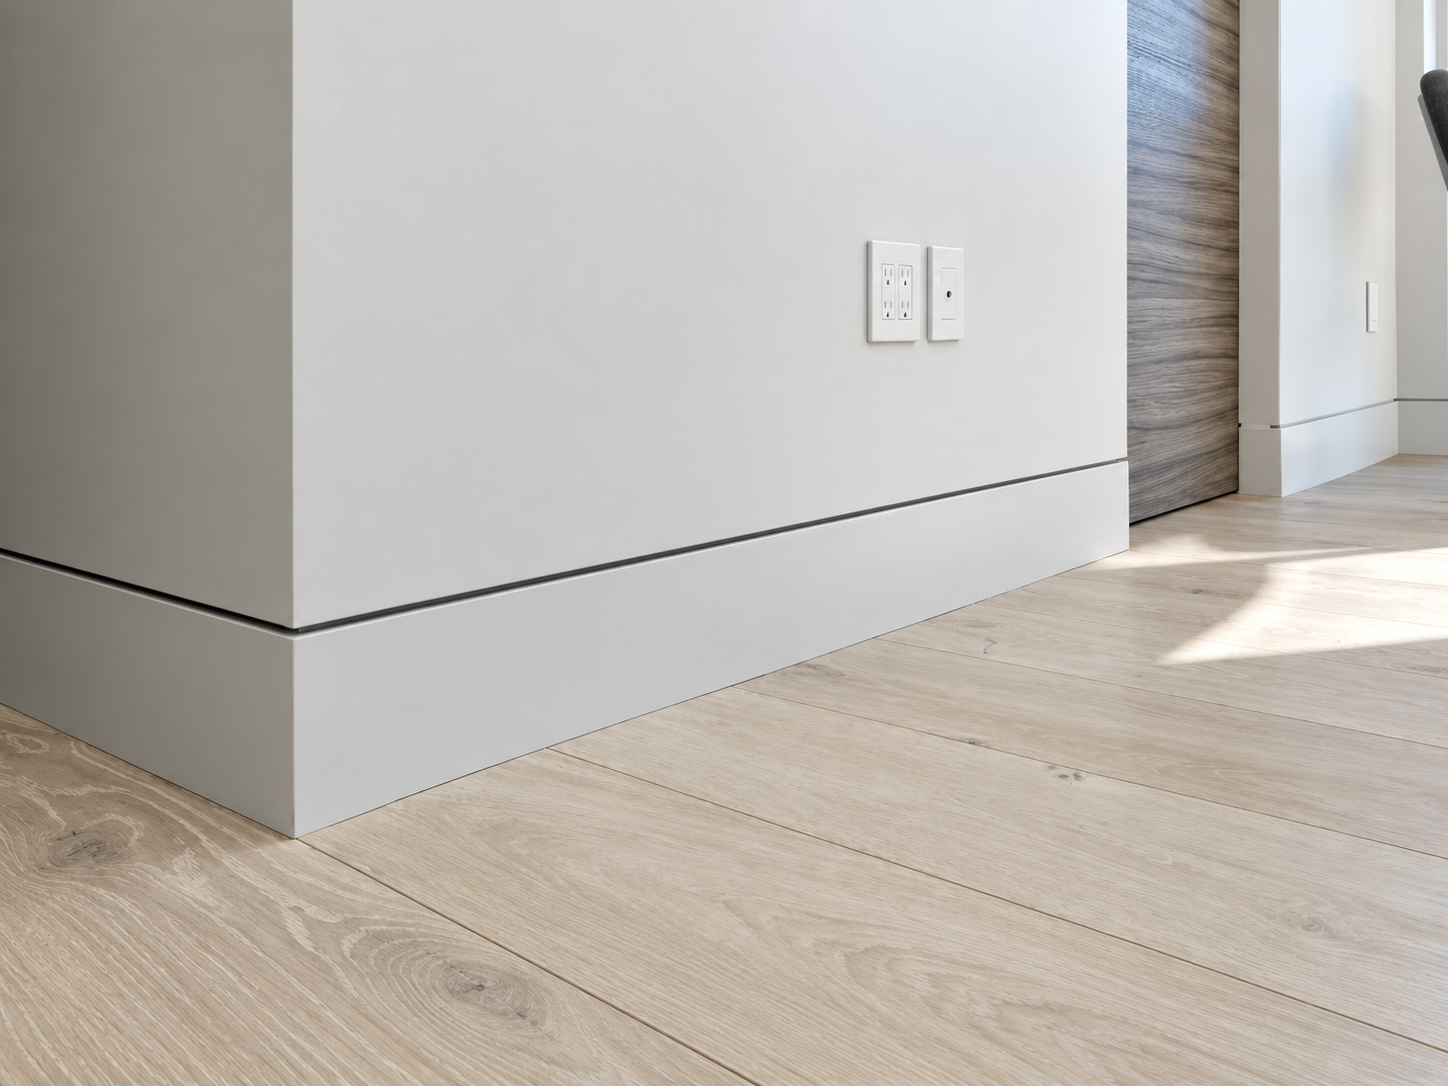
Flush recessed skirting is one of the more architectural modern baseboard styles.
Instead of sitting on top of the finished wall, the profile is installed so that the visible face of the baseboard is approximately level with the wall surface.
The result is a continuous vertical plane.
This approach reduces the small horizontal ledge normally created by a surface-mounted baseboard. As a result, the wall looks cleaner and there is less exposed surface where dust can collect.
However, flush installation requires more preparation.
The supporting profile normally needs to be positioned before the wall finish is completed. Contractors must carefully control the depth of plasterboard, plaster, or wall panels so the finished surfaces align properly.
For new construction, this is relatively easy to plan. For an existing finished wall, a conventional surface-mounted profile may be more practical.
4. Shadow Gap Baseboard
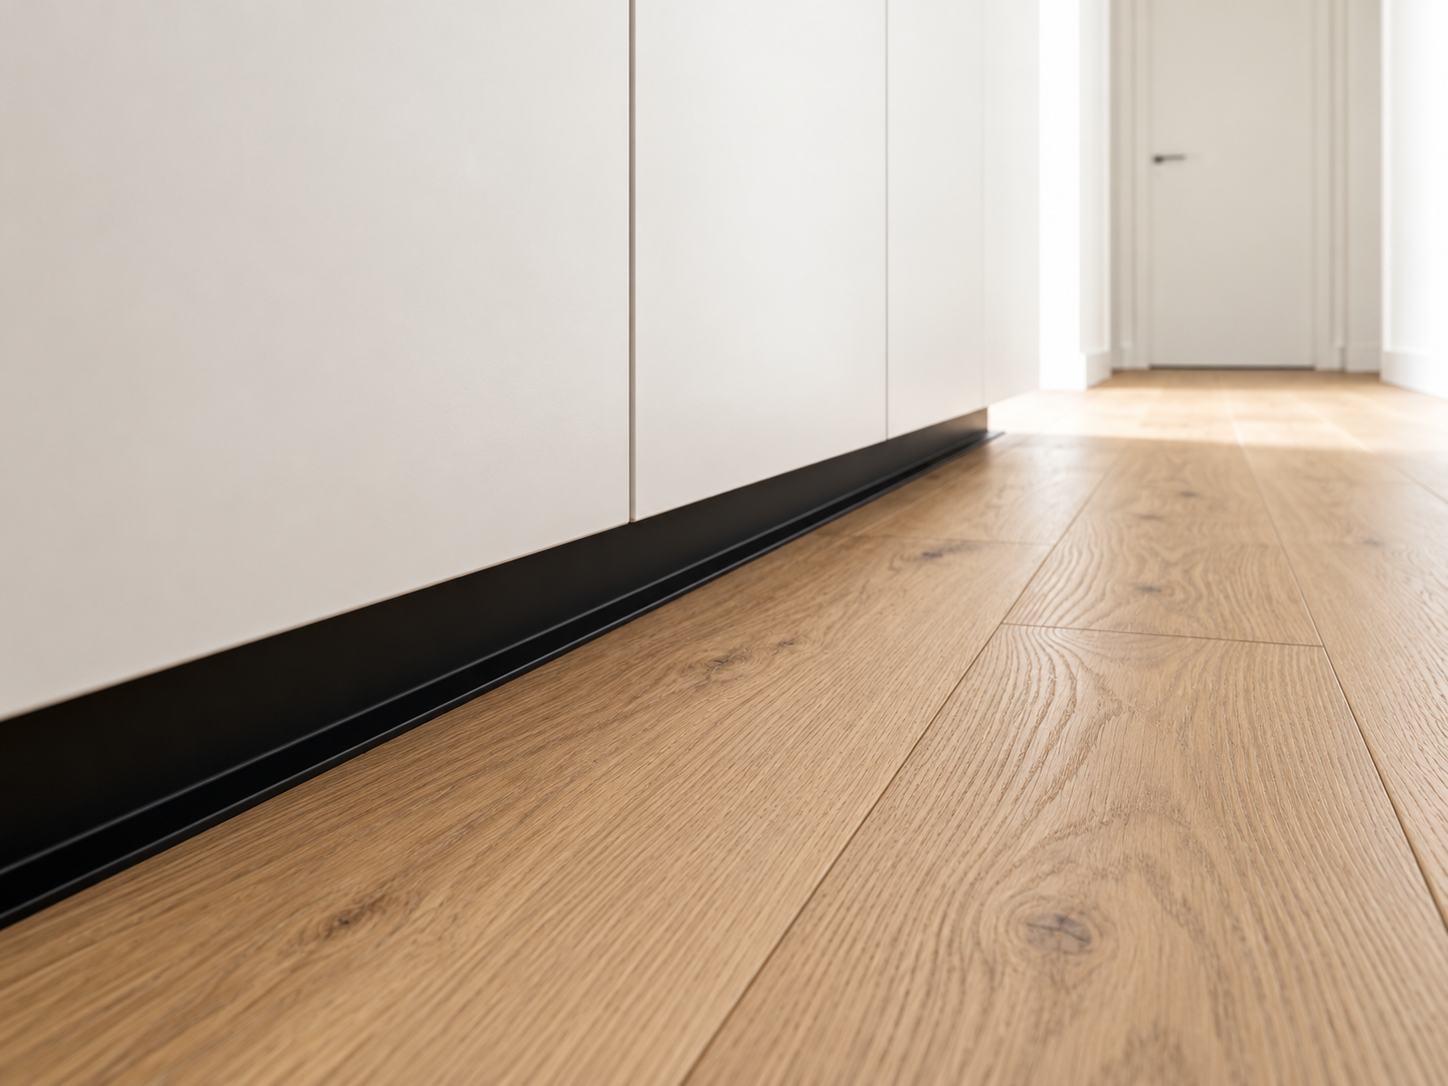
A shadow gap baseboard creates a deliberate recessed line between the lower wall and the floor or skirting surface.
Instead of trying to hide the joint completely, the profile uses the joint as part of the design.
The narrow dark line gives the wall a floating appearance and adds depth without relying on decorative molding.
Among current modern baseboard styles, this is particularly suitable for minimalist architectural projects where small details and precise alignment are important.
Aluminum is commonly used for recessed shadow gap profiles because extrusion allows the internal shape, fixing flange, and visible edge to be formed as one controlled section.
Installation precision is important. If the gap width changes along the wall, the effect quickly becomes noticeable.
Manufacturer’s Tip: Before ordering shadow gap profiles, confirm the complete wall build-up rather than looking only at the visible baseboard dimensions. Plaster thickness and wall panel depth can change the required profile significantly.
5. Stepped Baseboard
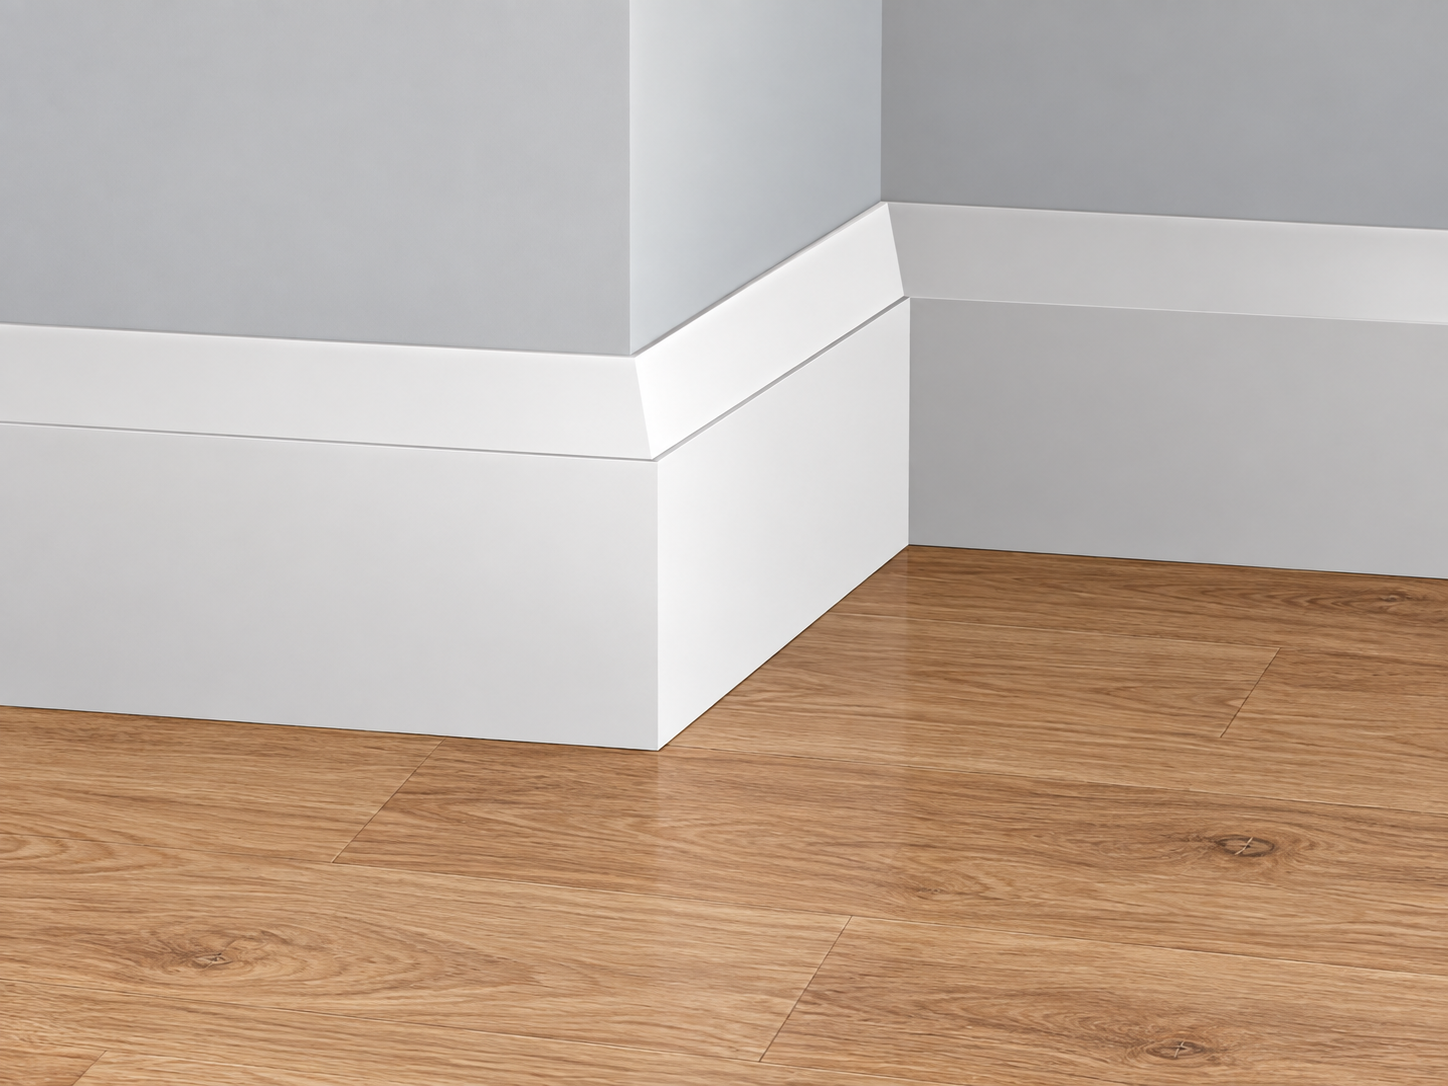
A stepped baseboard adds more character while still keeping modern geometric lines.
Instead of one completely flat surface, the cross-section uses one or two small levels. These steps create subtle shadows that make the baseboard more visible.
Unlike traditional decorative molding, the effect comes from straight geometric transitions rather than carved curves.
This makes the stepped shape a useful middle ground between plain square modern baseboard styles and more decorative traditional designs.
The profile can work particularly well where similar stepped details already appear in door frames or wall features.
The important point is restraint. A small, well-proportioned step normally looks more contemporary than several deep levels.
6. Chamfered Baseboard
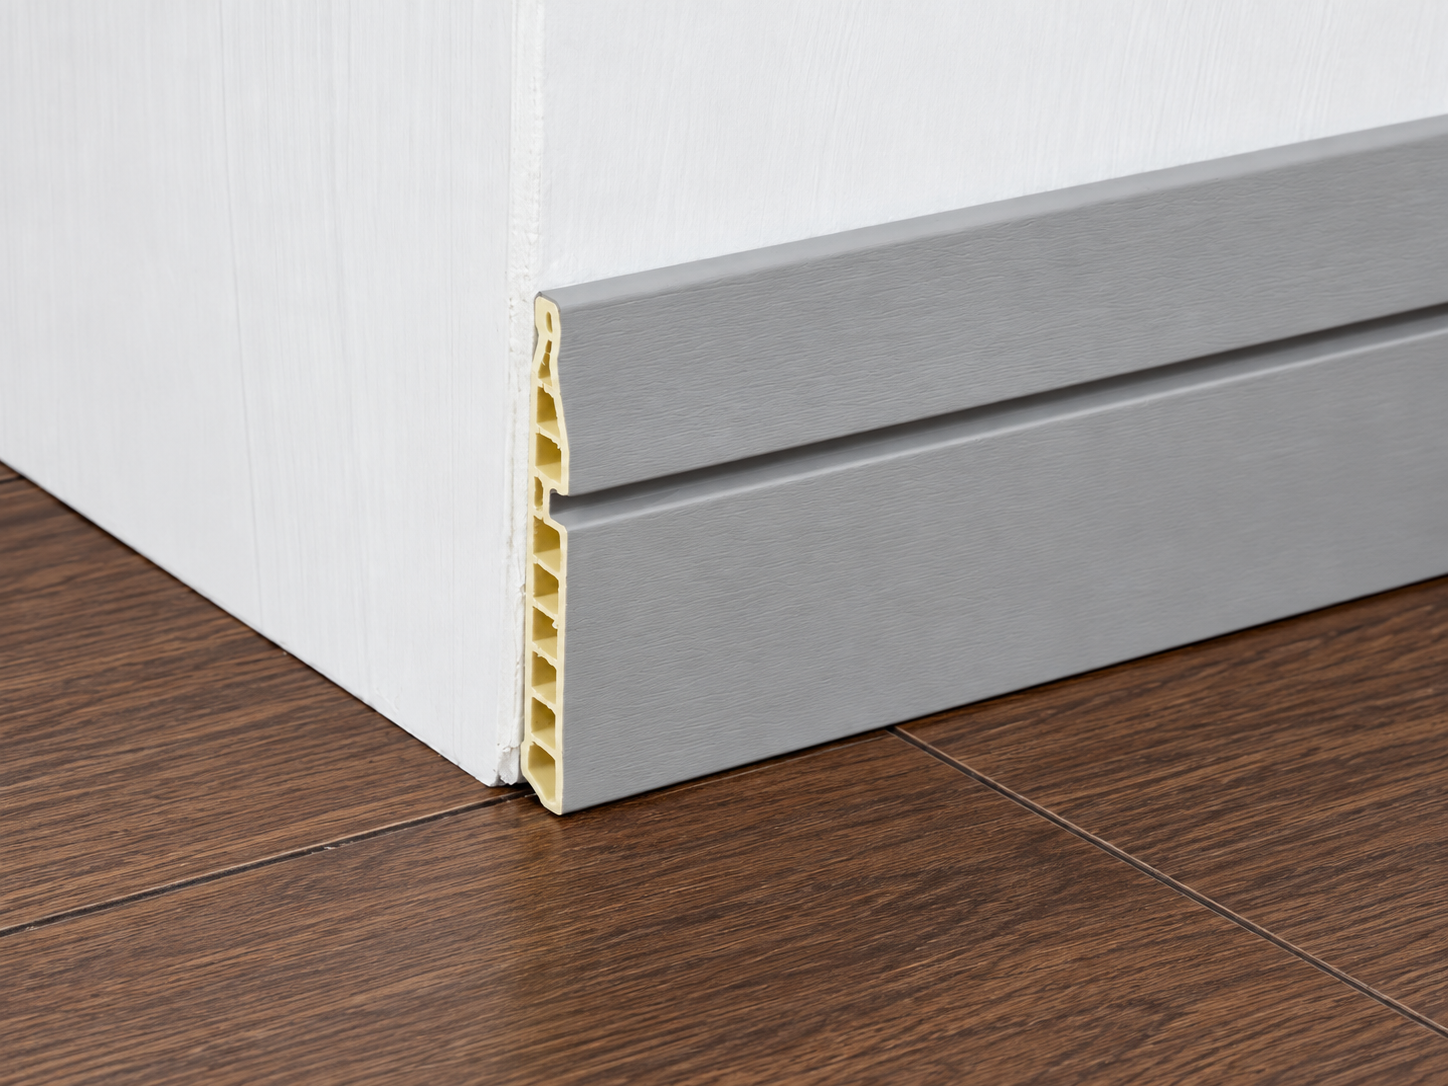
A chamfered baseboard has an angled top edge instead of a completely square one.
It is a small difference, but it changes how the profile meets the wall.
The angled section softens the transition while keeping the overall shape simple. It can also make a taller profile appear slightly lighter than a full square section.
Chamfered profiles are useful when a design requires clean geometry but the designer does not want an extremely sharp upper edge.
They are also relatively easy to coordinate with other architectural profiles that use similar angled details.
7. Rounded or Pencil-Edge Baseboard
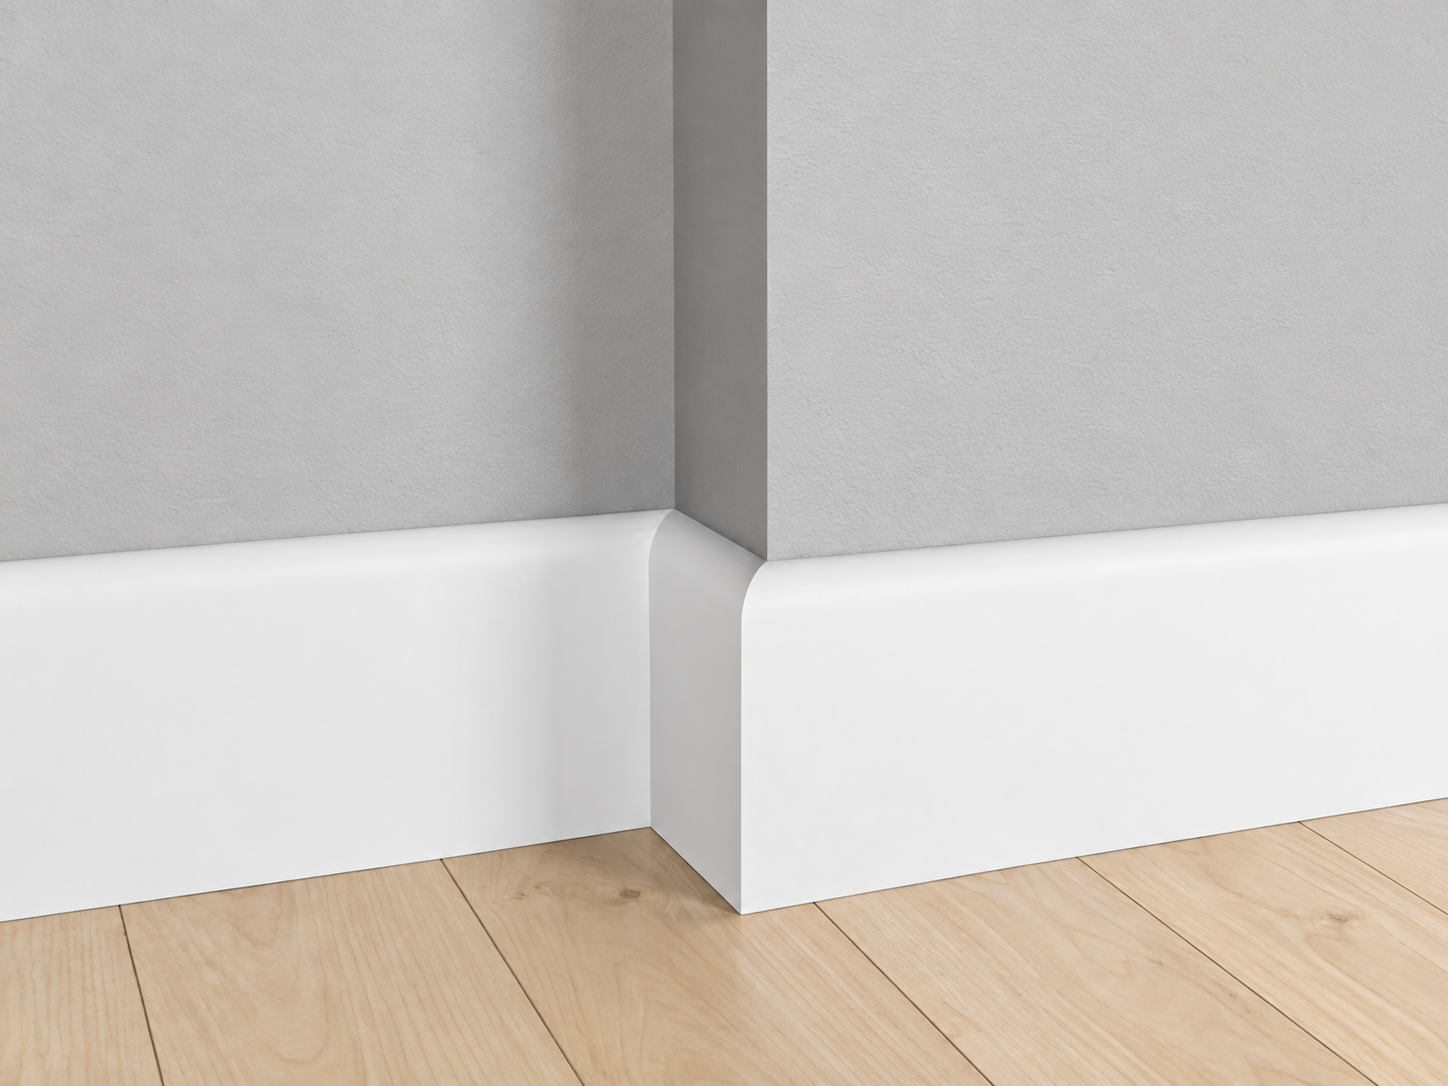
Not every modern design needs sharp corners.
A pencil-edge or lightly rounded baseboard uses a small radius at the top while keeping most of the front surface flat. This should not be confused with heavily molded traditional profiles.
The radius is usually subtle.
This type of design can be a practical choice in interiors where people frequently come into contact with the wall edge. The softer top also creates a slightly less rigid appearance.
When comparing modern baseboard styles, rounded profiles are worth considering when a completely square edge feels too severe but decorative curves would be excessive.
How to Choose Modern Baseboard Styles for Different Interiors
There is no single profile that works for every project.
The best choice usually comes from looking at the overall architectural language of the space rather than selecting the baseboard separately.
If the interior uses straight wall panels, simple door frames, and large-format flooring, square or slim flat profiles usually integrate naturally.
If the project has a stronger minimalist architectural concept, a flush or shadow gap profile can create a more seamless connection.
For interiors that need slightly more detail, chamfered or stepped designs can add definition without making the wall look traditional.
One useful rule is to look at the shapes already present in the project.
If most details use straight lines and sharp corners, repeating the same geometry in the baseboard creates continuity. If other elements contain softened edges, a small radius may feel more appropriate.
Baseboard Height Changes the Overall Effect
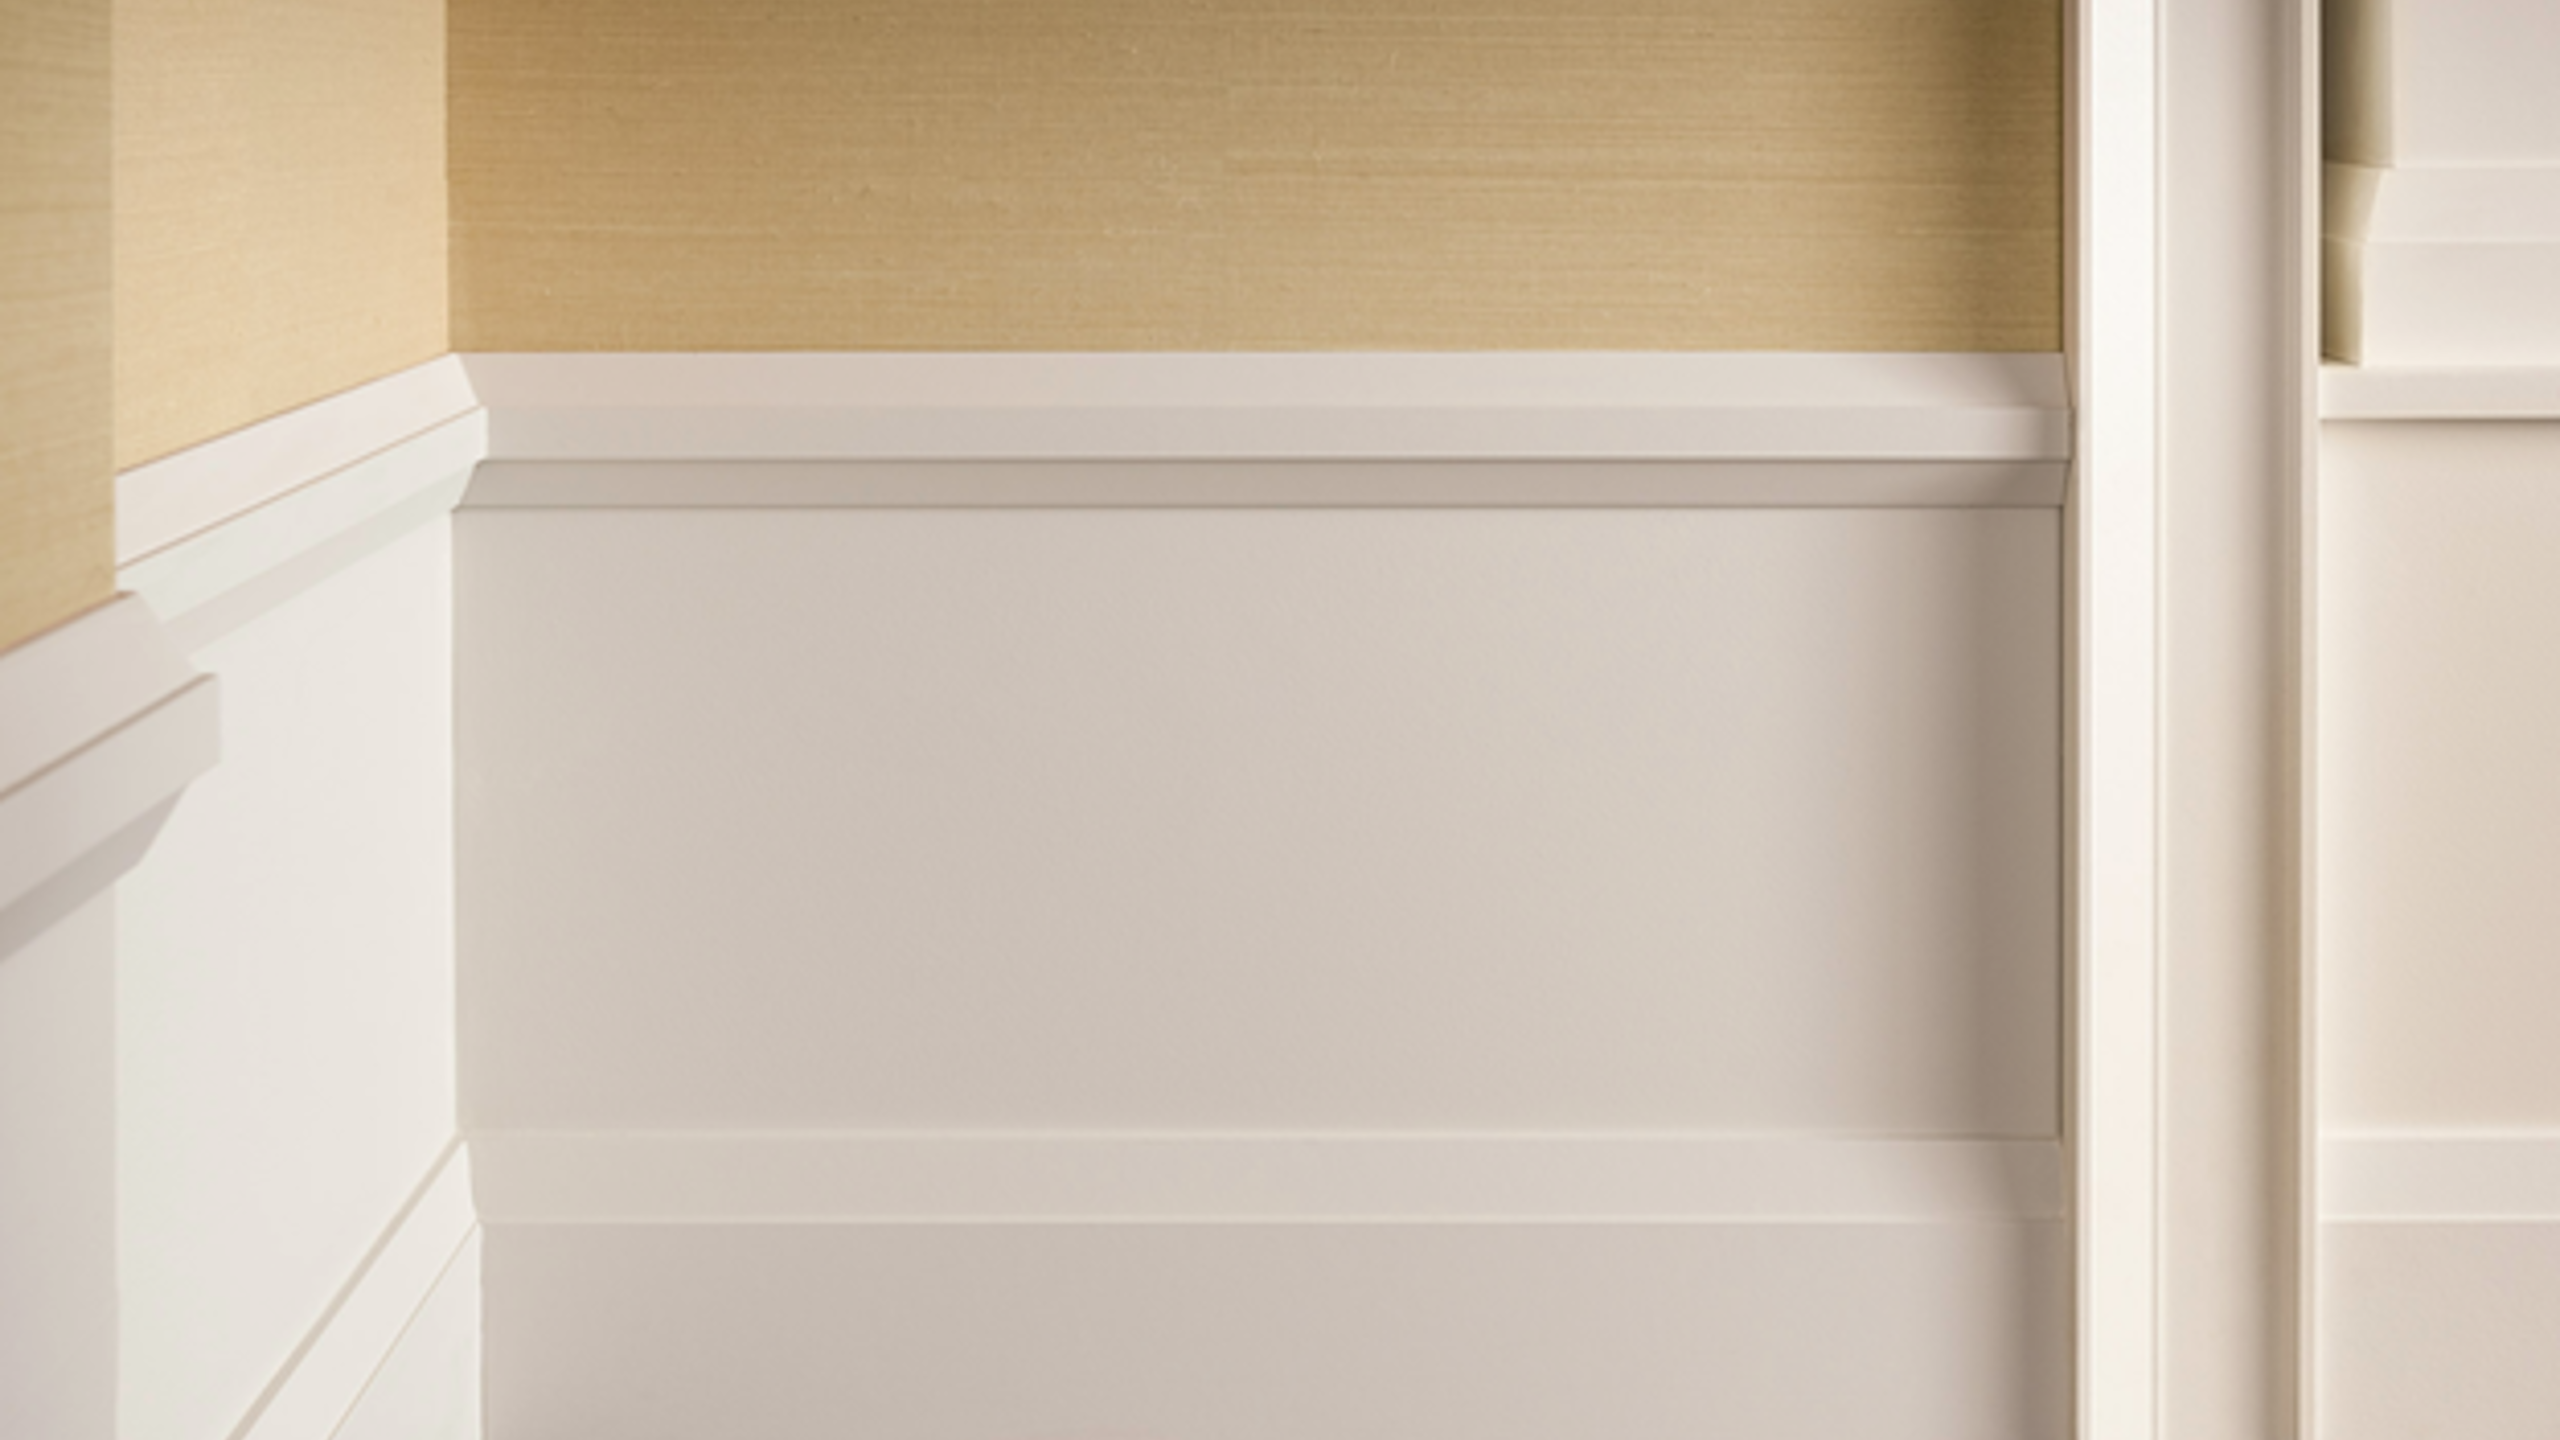
Profile shape is important, but height can change the appearance just as much.
A low baseboard tends to look discreet. It works well when the goal is to keep the wall visually uninterrupted.
A taller profile creates a stronger border along the floor and provides more coverage at the bottom of the wall.
There is no universal correct height for modern baseboard styles. The right proportion depends on the wall height, flooring, door details, and the amount of protection required.
Very low profiles can look elegant, but contractors should check whether they provide enough coverage for the wall-floor joint.
Taller profiles can hide larger gaps and provide greater impact protection, but an unnecessarily tall baseboard can dominate a small room.
Before confirming the specification, we recommend viewing a full-size sample against the actual flooring whenever possible. Small catalog images do not always show the real visual proportion.
Material Matters as Much as Shape
The same baseboard profile can perform differently depending on its material.
Wood and MDF are familiar choices and can be painted to match the wall. They are also relatively easy to process on-site.
PVC offers another practical option where cost or moisture exposure is a major consideration.
For many contemporary projects, however, aluminum is increasingly considered because it works naturally with simple geometric modern baseboard styles.
Extruded aluminum can produce straight, consistent profiles with detailed cross-sections that are difficult to achieve with conventional timber machining. It can also be anodized, brushed, or powder coated to create different surface effects.
For example, a matte black aluminum baseboard creates a visible architectural line, while a finish closer to the wall color can make the profile much less noticeable.
Material selection should therefore follow both the visual requirement and the installation environment.
Surface Finish: Match or Contrast?
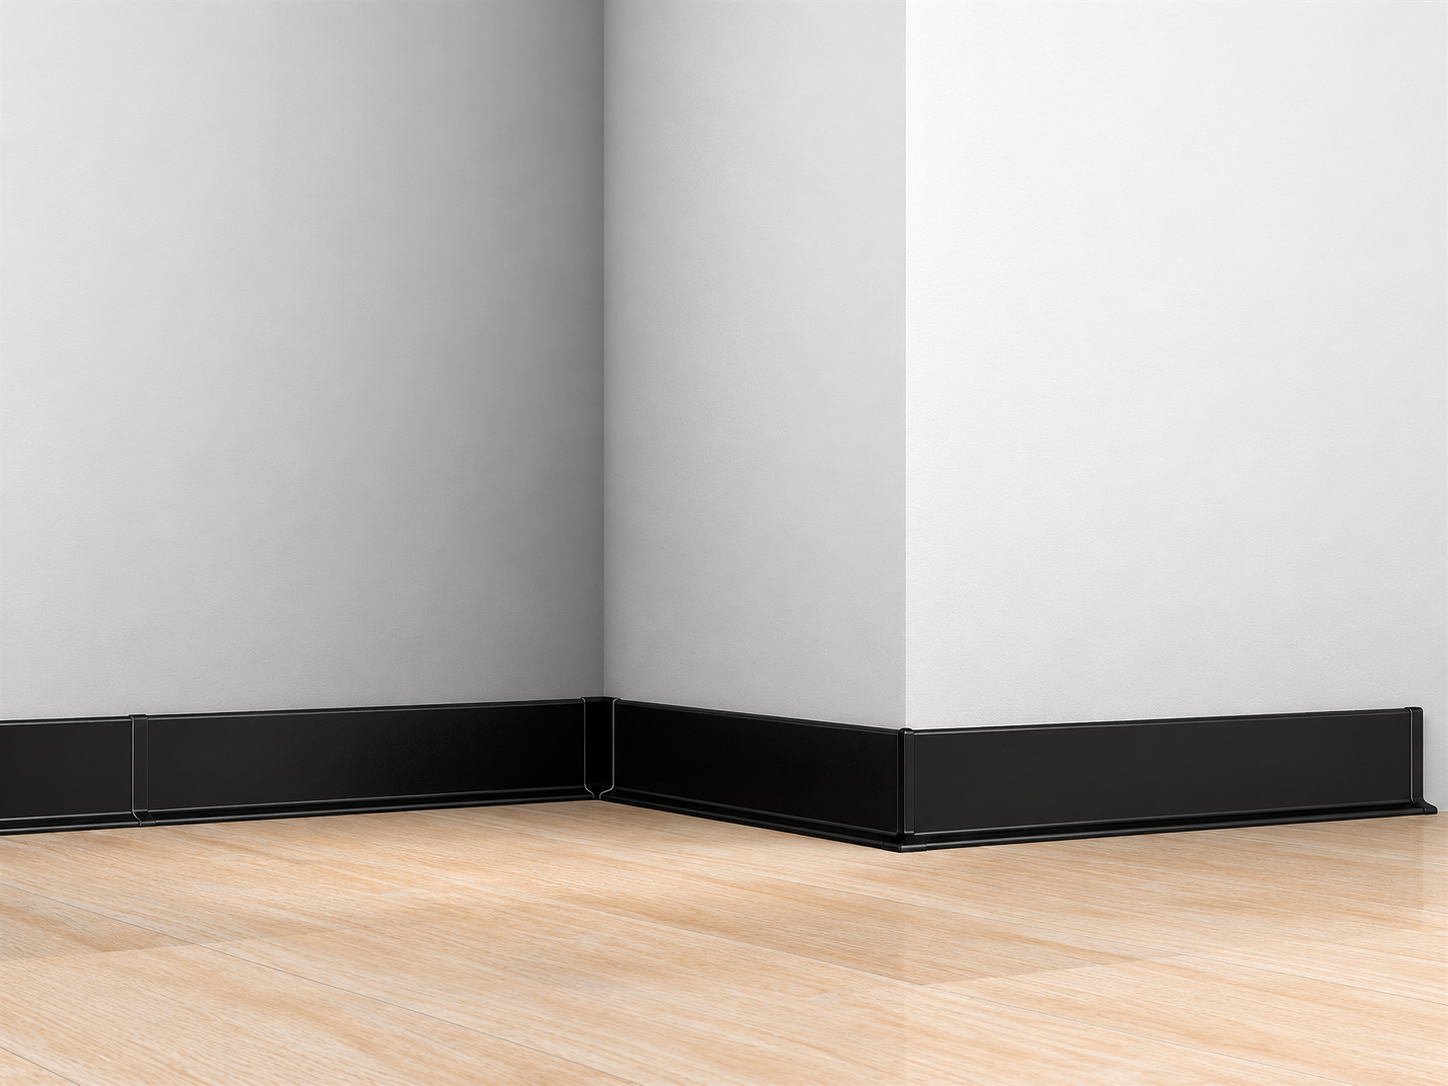
After selecting the shape, you need to decide whether the baseboard should blend into the room or create contrast.
Both approaches can work.
A baseboard close to the wall color produces a quieter transition. This is often suitable when the designer wants the wall surface to appear continuous.
A contrasting metal finish makes the perimeter more visible and can emphasize the geometry of the room.
With aluminum profiles, surface treatment also influences durability and maintenance. Anodized and powder-coated surfaces are commonly used because they provide controlled color and help protect the aluminum surface during normal use.
For project specifications, finish consistency deserves special attention. Different production batches should follow the same approved color or surface reference where visual consistency is important.
Do Not Ignore the Installation Method
One of the easiest mistakes is choosing modern baseboard styles only from the front view.
The back of the profile is just as important.
Some baseboards are fixed directly to the finished wall with adhesive or mechanical fasteners. Others have clips or mounting bases. Recessed profiles may need to be installed before plasterboard or wall finishing work is completed.
These methods are not interchangeable.
A flush baseboard specified after the walls are already complete can create unnecessary rework. On the other hand, using a complicated concealed system where a simple surface-mounted profile would do the job may increase installation time without adding much value.
Before placing a bulk order, confirm:
- Wall construction and finished thickness
- Flooring thickness and expansion gap
- Required baseboard height
- Inside and outside corner treatment
- Fixing method
- Installation sequence
This is one area where a profile drawing is much more useful than a product photo.
Consider Corners and End Details Early
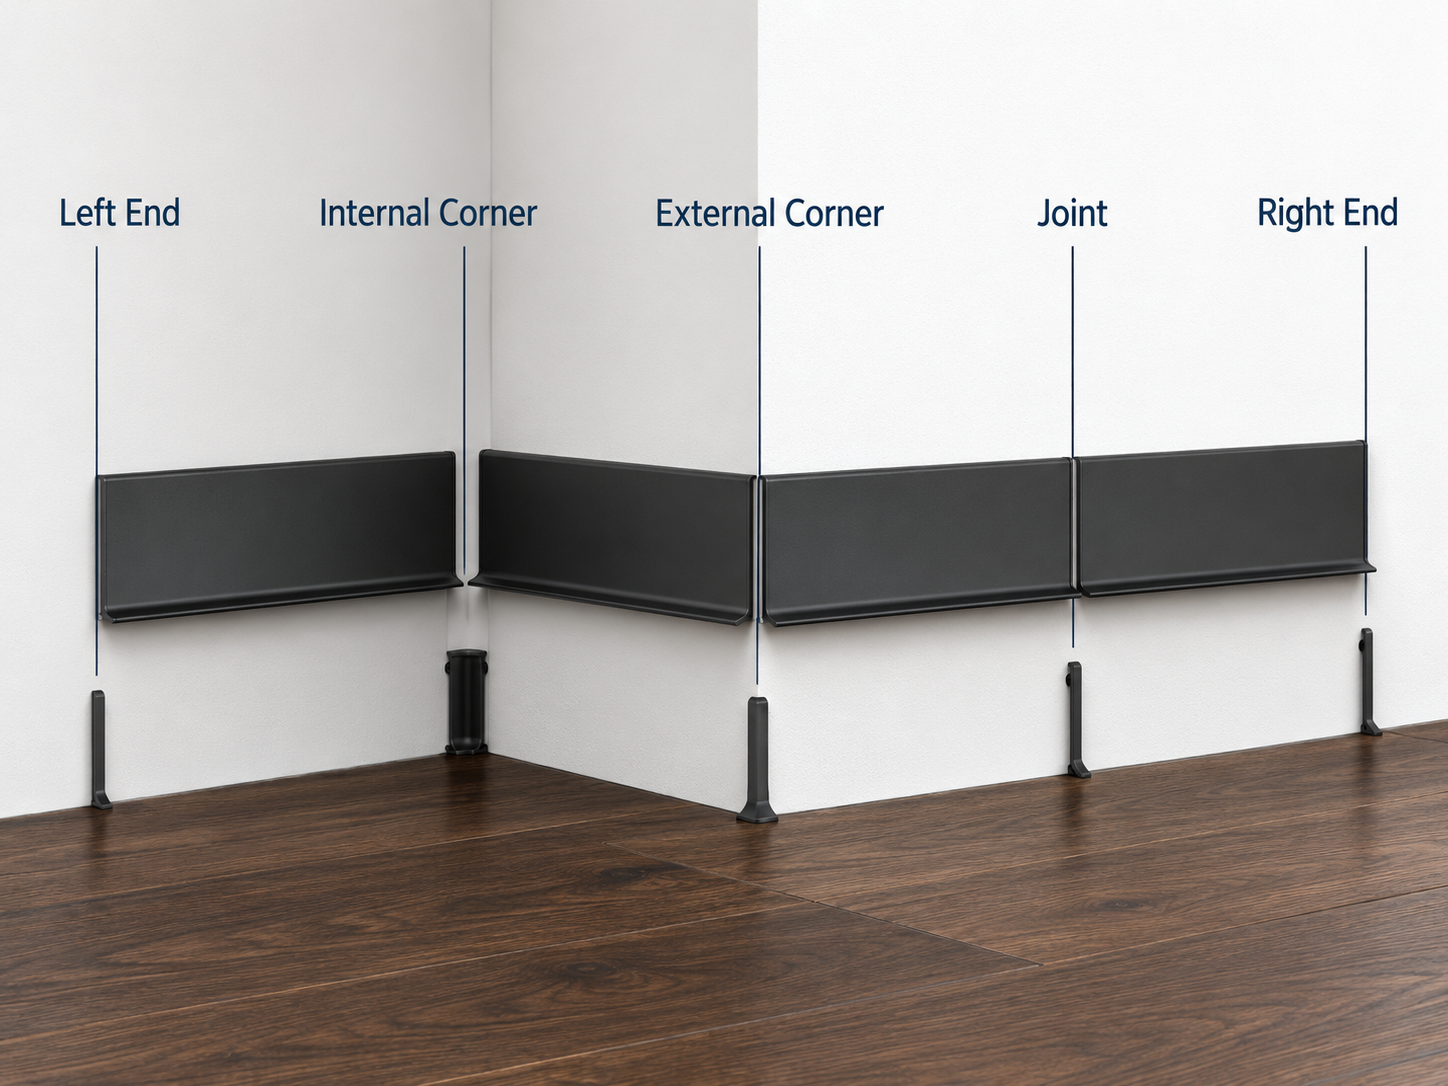
Straight lengths are usually the easiest part of a baseboard installation.
Corners and exposed ends often determine whether the finished work looks professional.
Some modern baseboard styles can be miter-cut at corners. Others use prefabricated inside corners, outside corners, or end caps.
Both approaches have advantages.
Miter cutting can create a continuous appearance, but accuracy depends heavily on site workmanship. Matching accessories can speed up installation and provide more consistent results across large projects.
For commercial quantities, it is better to decide the corner method before production instead of treating accessories as an afterthought.
This also helps the supplier calculate quantities more accurately.
When Custom Aluminum Profiles Make Sense
Standard profiles cover many interior projects, but sometimes the required dimensions or geometry do not match an existing product.
This is where custom extrusion becomes useful.
A custom aluminum baseboard can adjust the visible height, wall return, fixing structure, groove position, or other details while keeping the basic design concept unchanged.
As a direct manufacturer, Chenhao Aluminum Business can produce standard and custom aluminum profiles for project and wholesale requirements. OEM production can also be used when buyers need their own dimensions, finishes, packaging, or profile designs.
Customization does not mean every project needs a completely new section.
In many cases, modifying an existing profile is more practical. We normally recommend checking available standard dies first and developing a new extrusion only when the project has a clear technical or commercial reason.
For bulk purchasing, this approach can help balance tooling cost, production efficiency, and final design requirements.
How to Compare Modern Baseboard Styles Before Ordering
For a small renovation, selecting a baseboard may be relatively straightforward. Bulk and project orders require a little more checking.
Start with the profile drawing rather than the product name. Terms such as “modern,” “square,” or “flush” can mean different things between suppliers.
Check the exact cross-section and dimensions.
Then confirm the alloy or material specification, surface finish, length tolerance, and installation system. If the profile uses clips or corner accessories, make sure these components are included in the quotation.
Samples are also useful when color matching matters.
A digital rendering can show the design direction, but an actual sample makes it easier to evaluate surface texture, edge quality, and proportion.
For customized modern baseboard styles, approving a production sample before the full order is especially important.
Common Mistakes to Avoid
Most baseboard problems do not come from complicated technical issues. They usually come from decisions made too late.
One common mistake is choosing the profile after flooring and wall work have already been completed. This limits the available installation methods.
Another is focusing entirely on appearance while ignoring the wall-floor gap that needs to be covered.
It is also worth checking how the baseboard connects with door frames. A very thick profile may project beyond the architrave, creating an awkward junction.
Finally, avoid selecting a custom profile purely because it looks unusual. Good modern baseboard styles should make the interior cleaner and easier to finish, not create unnecessary installation problems.
The best profile is normally the one that achieves the design intent with the simplest reliable construction.
FAQs About Modern Baseboard Styles
What baseboard style looks the most modern?
Square-edge, slim flat, flush recessed, and shadow gap profiles are among the most common choices for contemporary interiors. The best option depends on how visible you want the baseboard to be. Flush and shadow gap profiles create a more architectural appearance, while square profiles provide a simpler installation.
Are aluminum baseboards suitable for modern interiors?
Yes. Aluminum works particularly well with modern baseboard styles because extrusion can produce precise straight lines, thin sections, recessed structures, and other geometric profiles. Different surface treatments also make it possible to coordinate the baseboard with walls, flooring, and other metal details.
Are flush baseboards harder to install?
Generally, yes. A flush baseboard needs to be coordinated with the wall construction so that its visible face aligns correctly with the finished wall. It is therefore easier to plan during new construction than to add after the walls have been completed.
Should modern baseboards match the wall or the floor?
Either approach can work. Matching the wall creates a quieter appearance, while contrasting with the wall makes the baseboard a stronger architectural feature. The choice should follow the overall interior concept rather than a fixed rule.
Can modern baseboard profiles be customized?
Yes. Aluminum extrusion allows many modern baseboard styles to be customized in height, thickness, profile shape, fixing structure, and surface finish. For larger projects or wholesale programs, custom profiles can also be produced with OEM requirements.
Conclusion
Choosing between different modern baseboard styles is mainly a question of proportion, profile geometry, material, and installation conditions.
At Chenhao Aluminum Business, we manufacture aluminum profiles for standard supply and customized projects, with OEM service, bulk production, stable quality control, and global shipping available. For project-specific modern baseboard styles, providing a drawing or target cross-section is usually the best starting point. It allows the manufacturer to evaluate the design and recommend a practical production solution.
The right baseboard should not simply look modern. It should make the wall-floor connection cleaner, protect the finished surface, and remain practical throughout the life of the interior.