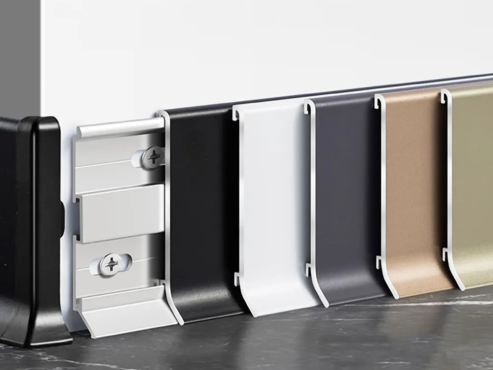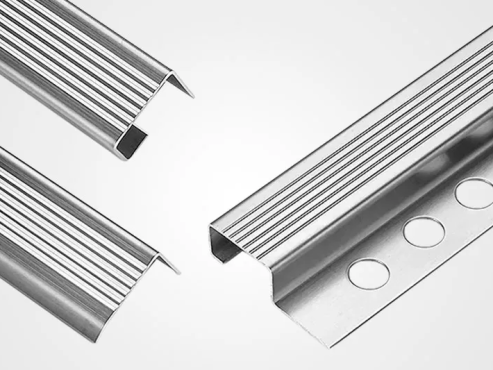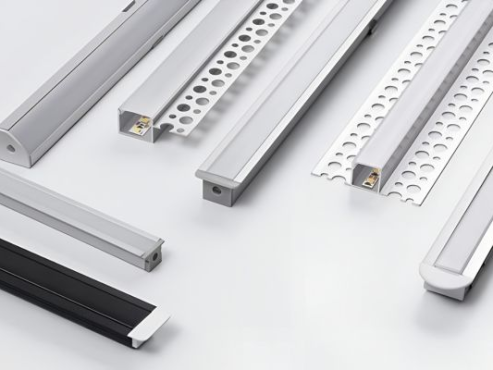
A shadow line ceiling is a ceiling detail that creates a narrow recessed gap at an edge or junction instead of closing the connection with traditional cornice or decorative molding. The recess produces a controlled line of shadow, which makes the ceiling edge look cleaner and can create the impression that the ceiling is slightly separated from the wall.
In plasterboard and suspended ceiling work, the result depends on more than appearance. The width of the reveal, the ceiling build-up, the wall condition, the finishing method, and any lighting requirement all affect the final detail. A well-planned shadow line ceiling therefore starts with the section drawing, not only with a reference photo.
This guide focuses on the main visual types used in current interior projects. These categories are practical design groups rather than a single formal industry classification. They help architects, contractors, distributors, and project buyers discuss the required appearance before selecting the construction method or profile.
Main Types of Shadow Line Ceiling
There is no universal standard that names every shadow line ceiling design in exactly the same way. In practice, it is more useful to classify the detail by where the shadow appears and what the ceiling is intended to look like after finishing.
1. Perimeter Shadow Line Ceiling
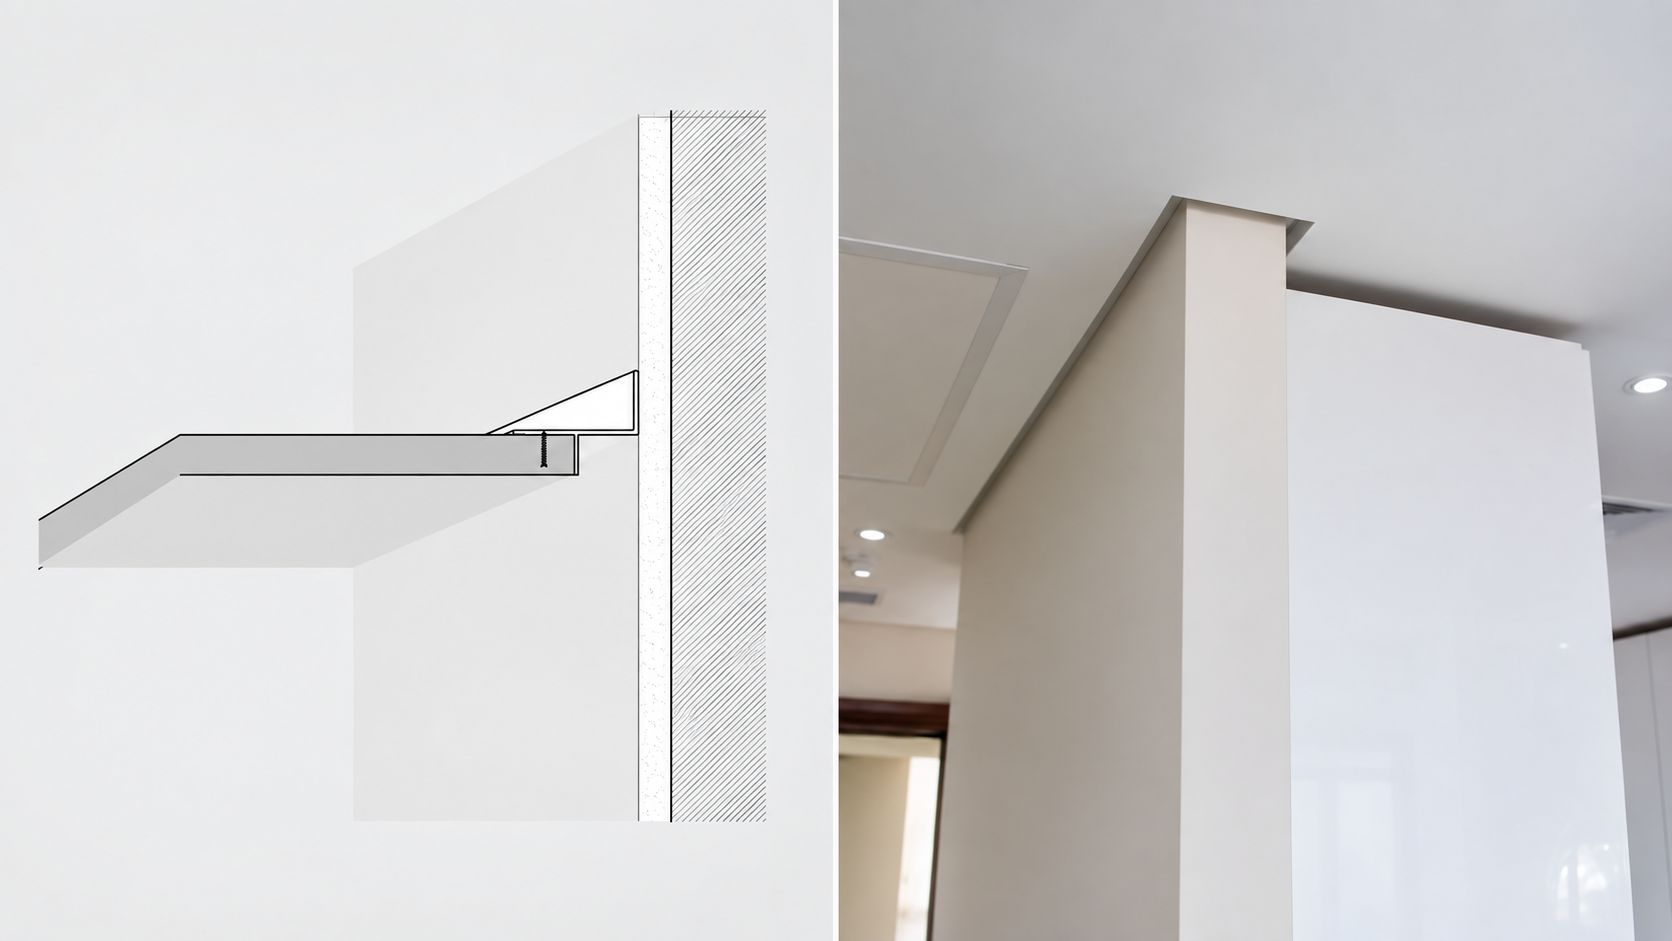
The perimeter shadow line ceiling is the clearest and most widely recognized version. A recessed reveal runs around the junction where the ceiling meets the wall. Instead of seeing a cornice or a tight plastered corner, the viewer sees a narrow dark line.
This detail works well when the design calls for a restrained, architectural edge. It can be used with plasterboard ceilings, suspended grid ceilings, and other ceiling systems when the correct perimeter trim is specified.
The visual strength of the line depends mainly on the reveal geometry. A narrow gap appears subtle and precise. A deeper or wider gap becomes a stronger feature. The exact dimension should be coordinated with the wall finish and ceiling system rather than selected only from a photograph.
For a basic perimeter shadow line ceiling, lighting is not required. Natural room light enters the recess and creates the shadow. This is often the better choice when the project needs a clean ceiling edge without adding another lighting system.
2. LED Shadow Line Ceiling
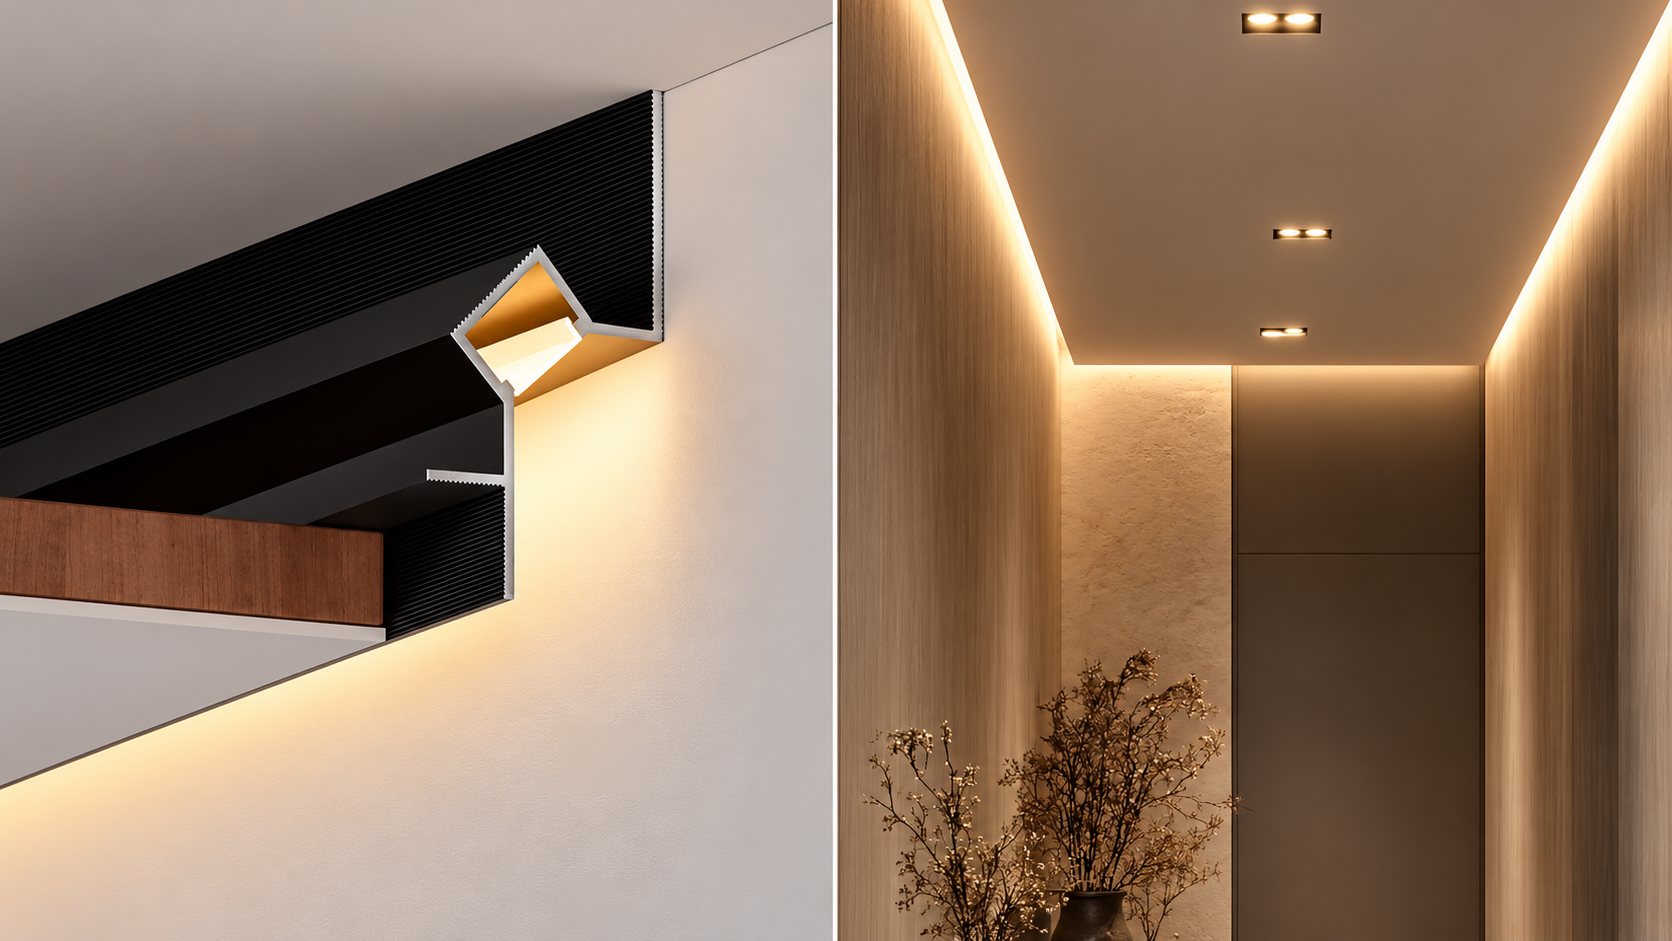
An LED shadow line ceiling uses a similar recessed perimeter but adds space for a concealed LED strip. The light source is hidden inside or behind the profile so that the viewer mainly sees reflected light rather than the LED points themselves.
The effect is different from a standard dark reveal. When the lighting is on, the ceiling edge becomes a soft illuminated boundary. When it is off, the shadow gap still remains part of the architectural detail. For this reason, the reveal should look balanced in both conditions.
Not every shadow-gap profile is suitable for LED installation. Some profiles are designed only to form a clean recess, while others include a dedicated space or geometry for concealed lighting. The LED strip, driver, wiring, controller, and electrical coordination are also separate parts of the lighting design.
An LED shadow line ceiling is commonly considered when indirect ambient light is part of the interior concept. It can work around the full perimeter or only along selected sides. The lighting direction also matters. A profile that directs light toward the wall produces a different effect from one that washes the ceiling.
We recommend confirming the LED strip size, heat management, access for maintenance, driver location, and light direction before finalizing the profile. Choosing the profile first and trying to fit the lighting package later often creates unnecessary site adjustments.
3. Two-Level Floating Shadow Line Ceiling
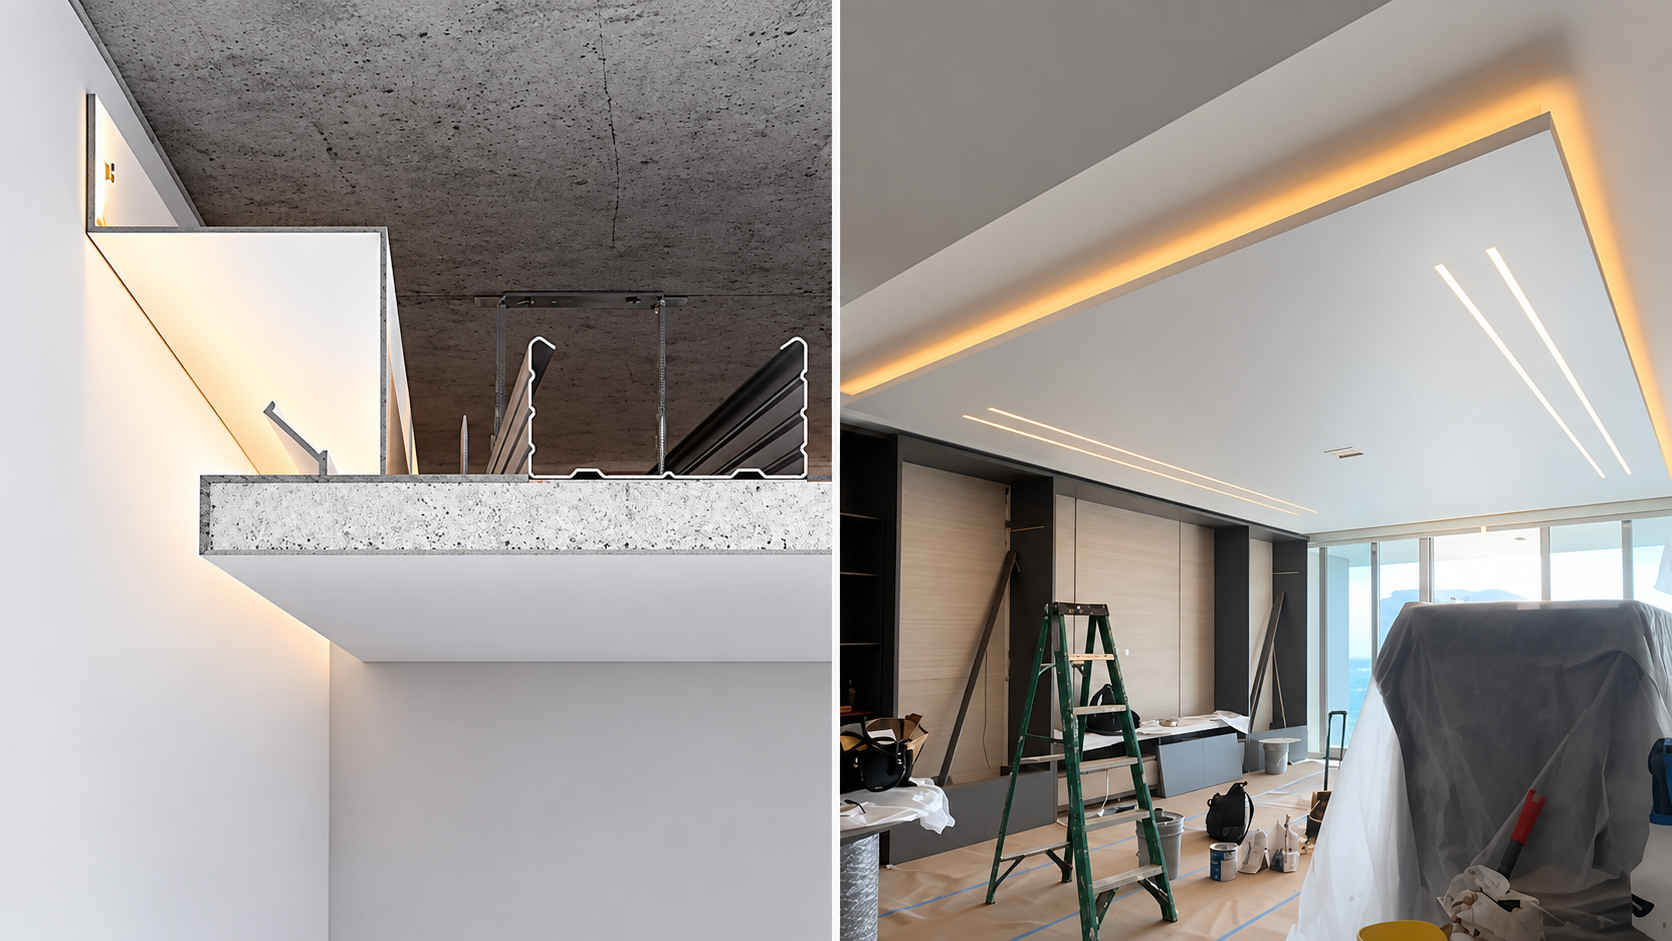
A two-level floating shadow line ceiling uses a shadow gap between two ceiling planes rather than relying only on the wall-to-ceiling junction. A lower ceiling island, tray, or dropped section is separated from the surrounding ceiling by a recessed edge.
This arrangement gives the central or lower section a floating appearance. The shadow can remain dark, or concealed lighting can be introduced inside the gap. Compared with a simple perimeter reveal, the visual focus moves from the room boundary to the shape of the lowered ceiling element.
This type is useful when the ceiling needs to define a zone without adding a visible partition. For example, a dropped ceiling area may be positioned over a reception counter, meeting table, dining area, or circulation zone. The design can also provide space for lighting, services, or acoustic elements, depending on the complete ceiling system.
However, the build-up is more complex than a single perimeter detail. The designer must consider the drop height, edge depth, framing, access, lighting position, and how the shadow line turns around corners.
For a two-level shadow line ceiling, we recommend checking the section at every transition. The top view may show a simple rectangle, but the section determines whether the edge will look light and floating or thick and heavy.
4. Multi-Level or Geometric Shadow Line Ceiling
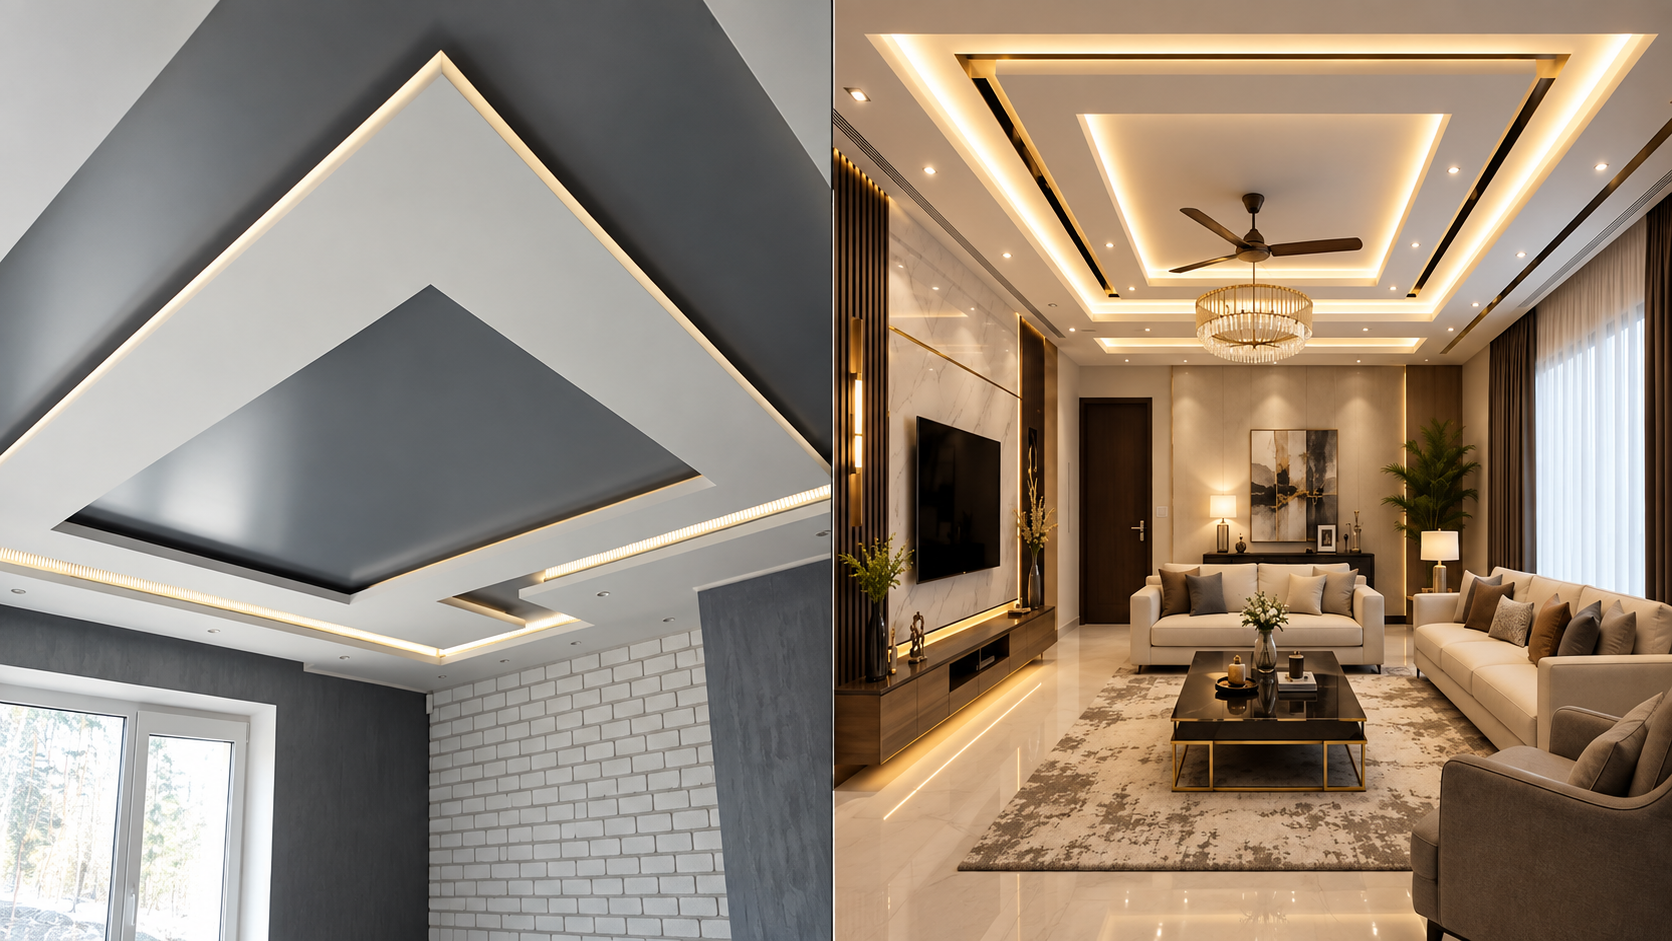
A multi-level or geometric shadow line ceiling develops the same idea further. Instead of one dropped plane, the ceiling can use several levels or shaped elements with shadow gaps between them.
Typical forms include rectangles, stepped zones, circles, curved shapes, and other custom ceiling layouts. The shadow lines help separate each plane so the geometry is readable. Lighting can be added, but it is not necessary for every level.
This type offers more design freedom, but it also requires more coordination. Each additional level introduces more edges, corners, joints, and alignment points. If the shadow widths vary unintentionally, the ceiling can lose the clean appearance that the detail is intended to create.
A multi-level shadow line ceiling should therefore be designed as a complete system. It is better to decide the main geometry first and then use the shadow gaps to support that geometry. Adding too many lines simply because the profiles are available can make the ceiling visually busy.
As a manufacturer, we recommend keeping profile families and reveal dimensions consistent across repeated areas whenever possible. Consistency makes procurement, installation, and site inspection easier.
5. Linear Shadow Line Ceiling
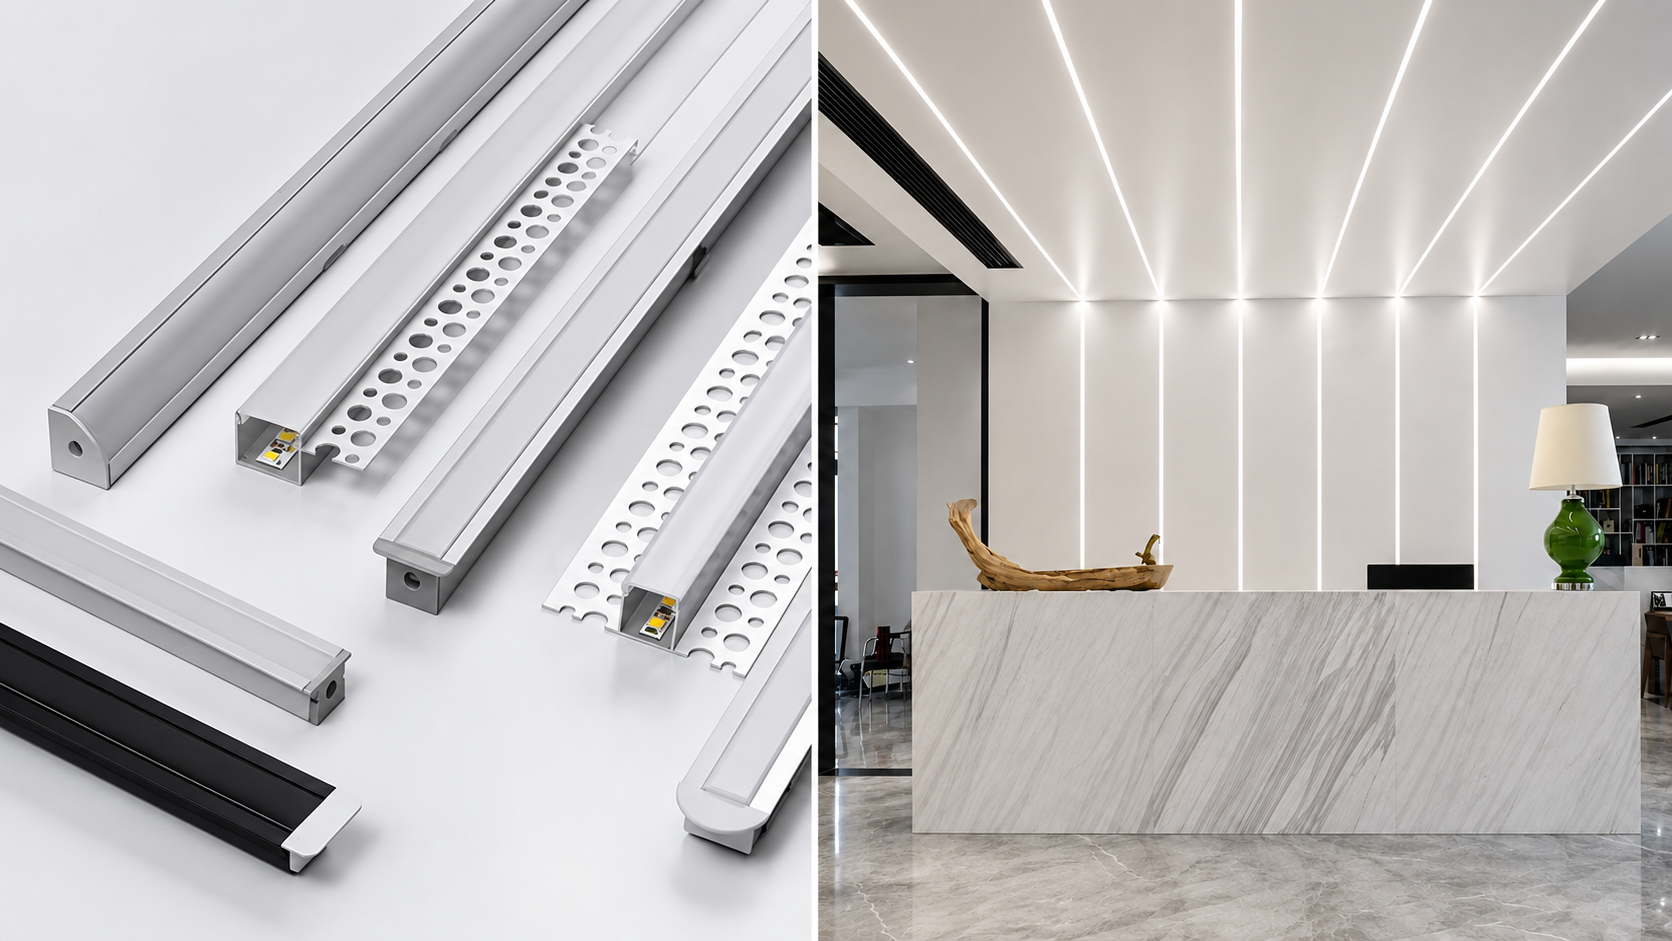
A linear shadow line ceiling places a recessed line within the ceiling plane instead of only around the room perimeter. The line may run in one direction, cross the ceiling, divide materials, or create a geometric layout.
This detail should be distinguished from the classic perimeter shadow gap. A perimeter system forms the junction between wall and ceiling. A linear reveal is a separate recessed line inside the plasterboard or ceiling surface. Some systems are designed as dark decorative reveals, while others are designed as recessed linear lighting channels.
The linear version is useful when the ceiling needs visual direction or zoning. It can align with walls, corridors, furniture layouts, lighting rows, or material transitions. Because the line is located within the main ceiling plane, straightness and joint finishing are especially important.
For specification, do not assume that a perimeter shadow-gap profile and a linear ceiling profile are interchangeable. Their mounting flanges, depth, lighting position, and finishing method may be different even when the visible line appears similar.
How Shadow Line Ceilings Are Formed
After choosing the visual type, the next step is deciding how the shadow line ceiling will be built. Three common approaches are site-formed gaps, plaster-in trims, and extruded profiles.
Site-Formed Shadow Gap
A site-formed gap is created with framing, plasterboard edges, stop beads, and finishing work. It can be practical for simple details where the contractor has a reliable method and the required run is limited.
The main challenge is consistency. The visible result depends heavily on framing accuracy, board cutting, skim work, and wall straightness. For long commercial runs or repeated rooms, small variations can be noticeable.
Plaster-In Shadow Line Trim
Plaster-in trims create a defined edge while allowing the visible flange to be covered by joint compound or plaster. After finishing, the trim is largely concealed and the reveal remains visible.
Metal shadow-line beads are widely used for wall-to-ceiling junctions. For example, Chenhao&Shuangli lists shadow-line beads for gypsum wallboard intersections, and similar reveal trims are used in other drywall systems. The product geometry should match the board thickness and required reveal.
Extruded Aluminum Shadow Line Profile
An extruded aluminum profile is used when the project requires a controlled section, a stable edge, or integrated lighting geometry. Extrusion allows the reveal width, depth, fixing flange, and LED channel to be formed as part of one profile.
This does not mean aluminum is automatically the correct solution for every shadow line ceiling. A simple project may be adequately handled with another approved trim. Aluminum becomes more useful when repeatability, longer runs, custom dimensions, integrated lighting, or specific surface finishes are important.
The key is to specify the profile from the ceiling section. The drawing should confirm plasterboard thickness, reveal size, wall offset, fixing position, corner treatment, and whether LED components must fit inside the detail.
How to Choose the Right Shadow Line Ceiling Type
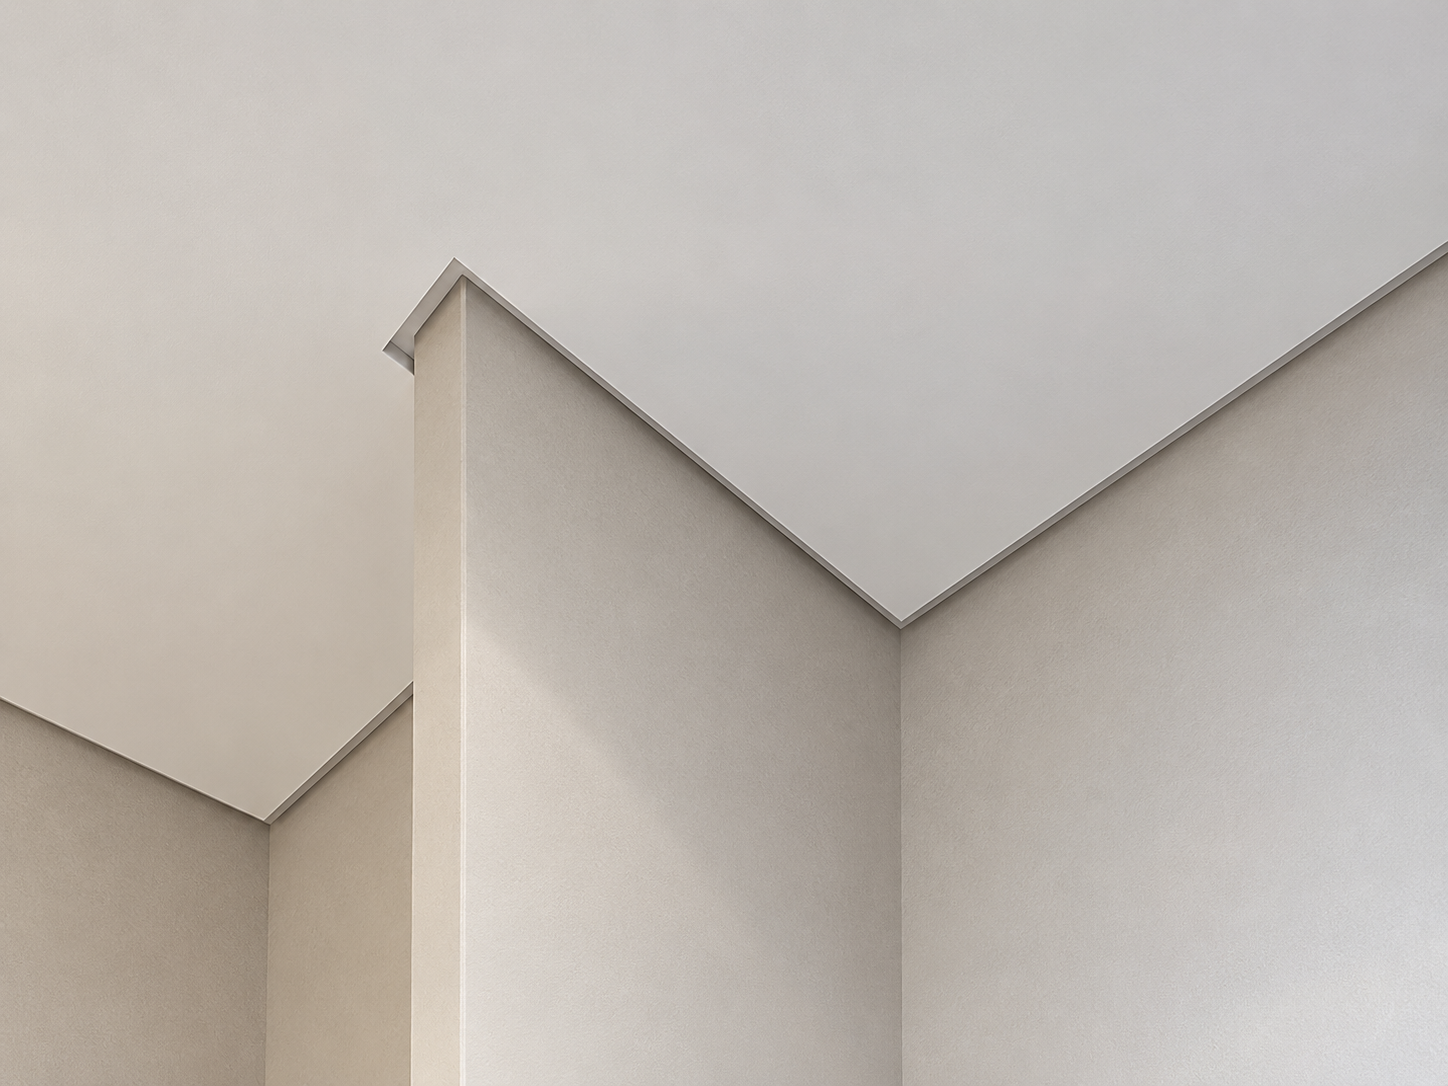
The best shadow line ceiling type is the one that matches the required visual result and can be built consistently with the selected ceiling system. Start with the appearance, then check the construction.
- Reveal location: Decide whether the shadow belongs at the wall perimeter, around a dropped ceiling island, between levels, or inside the ceiling plane.
- Lighting requirement: Confirm whether the detail is shadow-only or must include concealed LED lighting.
- Ceiling build-up: Check plasterboard thickness, suspension depth, framing, and any service zones.
- Reveal width and depth: Select dimensions that suit the scale of the room and can be maintained through corners and long runs.
- Wall condition: A continuous shadow line can make uneven walls more obvious, so wall flatness and setting-out should be reviewed.
- Corners and junctions: Decide how internal corners, external corners, columns, door heads, bulkheads, and material changes will be handled.
- Maintenance: For illuminated systems, make sure drivers and other serviceable components remain accessible.
A shadow line ceiling should not be selected from appearance alone. For project work, the reflected ceiling plan and section detail should be reviewed together. This prevents a common problem: a design that looks simple in plan but cannot maintain the same reveal once framing, plasterboard, lighting, and wall tolerances are considered.
Common Design and Installation Mistakes
A clean shadow line ceiling depends on controlled geometry. Many problems come from treating the gap as a decorative trim added at the end of the ceiling work.
One common mistake is choosing the reveal width before checking the wall and ceiling tolerances. A narrow line can look excellent, but it leaves less visual room for alignment errors. Another mistake is specifying an LED version without confirming where the strip, cable, driver, and access point will go.
Corners also need attention. A continuous shadow line changes direction at every internal or external corner, so poorly cut or poorly joined profiles can become very visible. For long runs, profile joints should be planned rather than placed randomly.
It is also important not to confuse related details. A wall-perimeter shadow gap, a floating ceiling island, and a recessed linear light may all use aluminum profiles, but they do not necessarily use the same profile section.
Finally, the finished wall and ceiling levels should be checked before closing the system. Once plastering and painting are complete, correcting a wavy reveal can require substantial rework.
Frequently Asked Questions
Is a shadow line ceiling the same as a floating ceiling?
Not exactly. A shadow line ceiling describes the recessed reveal or shadow detail. A floating ceiling describes the visual effect of a ceiling plane appearing separated from the wall or surrounding ceiling. A perimeter shadow gap can create a floating effect, and lighting can make that separation more noticeable.
Does a shadow line ceiling need LED lighting?
No. A shadow line ceiling can use a simple dark reveal with no lighting. LED is an optional design element. If lighting is required, use a profile or construction detail specifically designed to accommodate the LED strip and coordinate the driver, wiring, heat management, and maintenance access.
What is the difference between a shadow gap and a linear ceiling reveal?
A shadow gap normally refers to a recessed perimeter junction, especially where the wall meets the ceiling. A linear ceiling reveal is placed within the ceiling plane. It may be decorative or may contain lighting. The two details can look related, but their profile geometry and installation requirements are often different.
Can aluminum profiles be used for a shadow line ceiling?
Yes. Extruded aluminum profiles are commonly used to form controlled shadow gaps and, in some designs, concealed LED channels. They are especially useful when a project requires consistent geometry across repeated areas or long runs. The selected profile still needs to match the plasterboard thickness, reveal size, fixing method, and ceiling build-up.
How wide should a shadow line ceiling gap be?
There is no single width that is correct for every project. Commercial products are available in different fixed reveal sizes, while some systems allow the wall offset to be set during installation. The right width depends on the room scale, ceiling detail, plasterboard build-up, lighting requirement, and the level of alignment that can be achieved on site.
Conclusion
A shadow line ceiling is most successful when the visual concept and the construction detail are developed together. The profile is only one part of the system; framing, plasterboard, wall flatness, lighting, joints, and finishing all influence the final line.
For specification, start by deciding where the reveal should appear and whether it is shadow-only or illuminated. Then confirm the section, dimensions, ceiling build-up, and installation method. This approach makes it much easier to choose a shadow line ceiling profile that supports the design instead of forcing the design to fit the profile later.
For projects that use repeated ceiling details or custom aluminum profiles, we recommend reviewing section drawings and sample pieces before bulk ordering. This helps confirm the reveal size, board fit, corner treatment, finish, and LED space before installation begins.