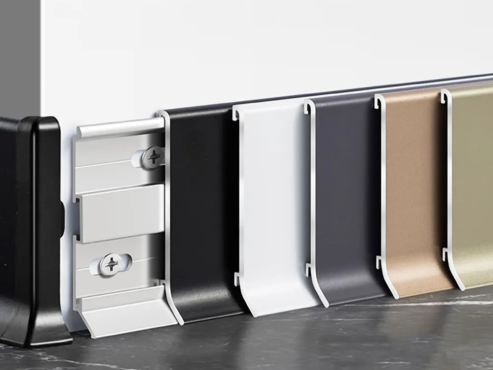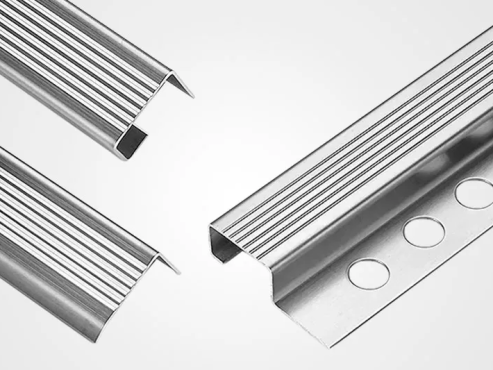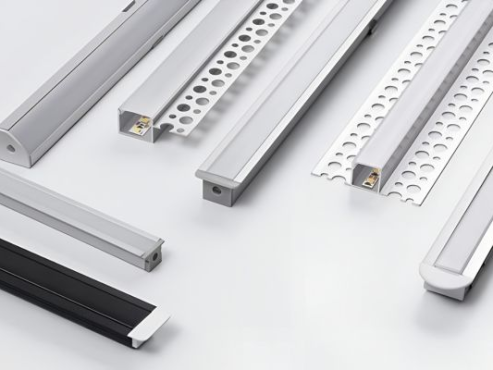
Wall panels can create a clean and modern surface, but the panel itself is only part of the finished system.
A suitable profile does more than cover a cut edge. It can protect the panelor create a deliberate decorative gap. The shape of the profile determines how it works, so choosing wall panel trim should start with the installation detail rather than the color alone.
In this guide, we will explain the essential types of wall panel trim by shape and function. So you can understand where each type fits into a wall panel system.
What Is Wall Panel Trim?
Wall panel trim is a finishing or connecting profile used around wall cladding and decorative panel systems. It is normally installed at exposed edges, between adjacent panels, around inside or outside corners, or where a controlled joint is required.
The profile may be visible as part of the design or partly concealed behind the panel. In both cases, its main job is to make the panel installation more controlled.
A well-selected wall panel trim can help:
- protect exposed panel edges from chipping or impact;
- keep joint lines straight and consistent;
- cover small cutting tolerances;
- connect panels at corners or seams;
- create a clean decorative border or shadow gap.
For this reason, the cross-section matters. A simple U-shaped profile does not perform the same job as an H-shaped divider or a radiused outside corner. The correct choice depends on what the profile needs to hold, cover, separate, or protect.
Essential Types of Wall Panel Trim by Shape
There are many custom profiles on the market, but most wall panel details can be handled by several core profile families. Understanding these shapes makes it much easier to read drawings, compare samples, and discuss custom extrusion requirements.
1. U Channel Profile
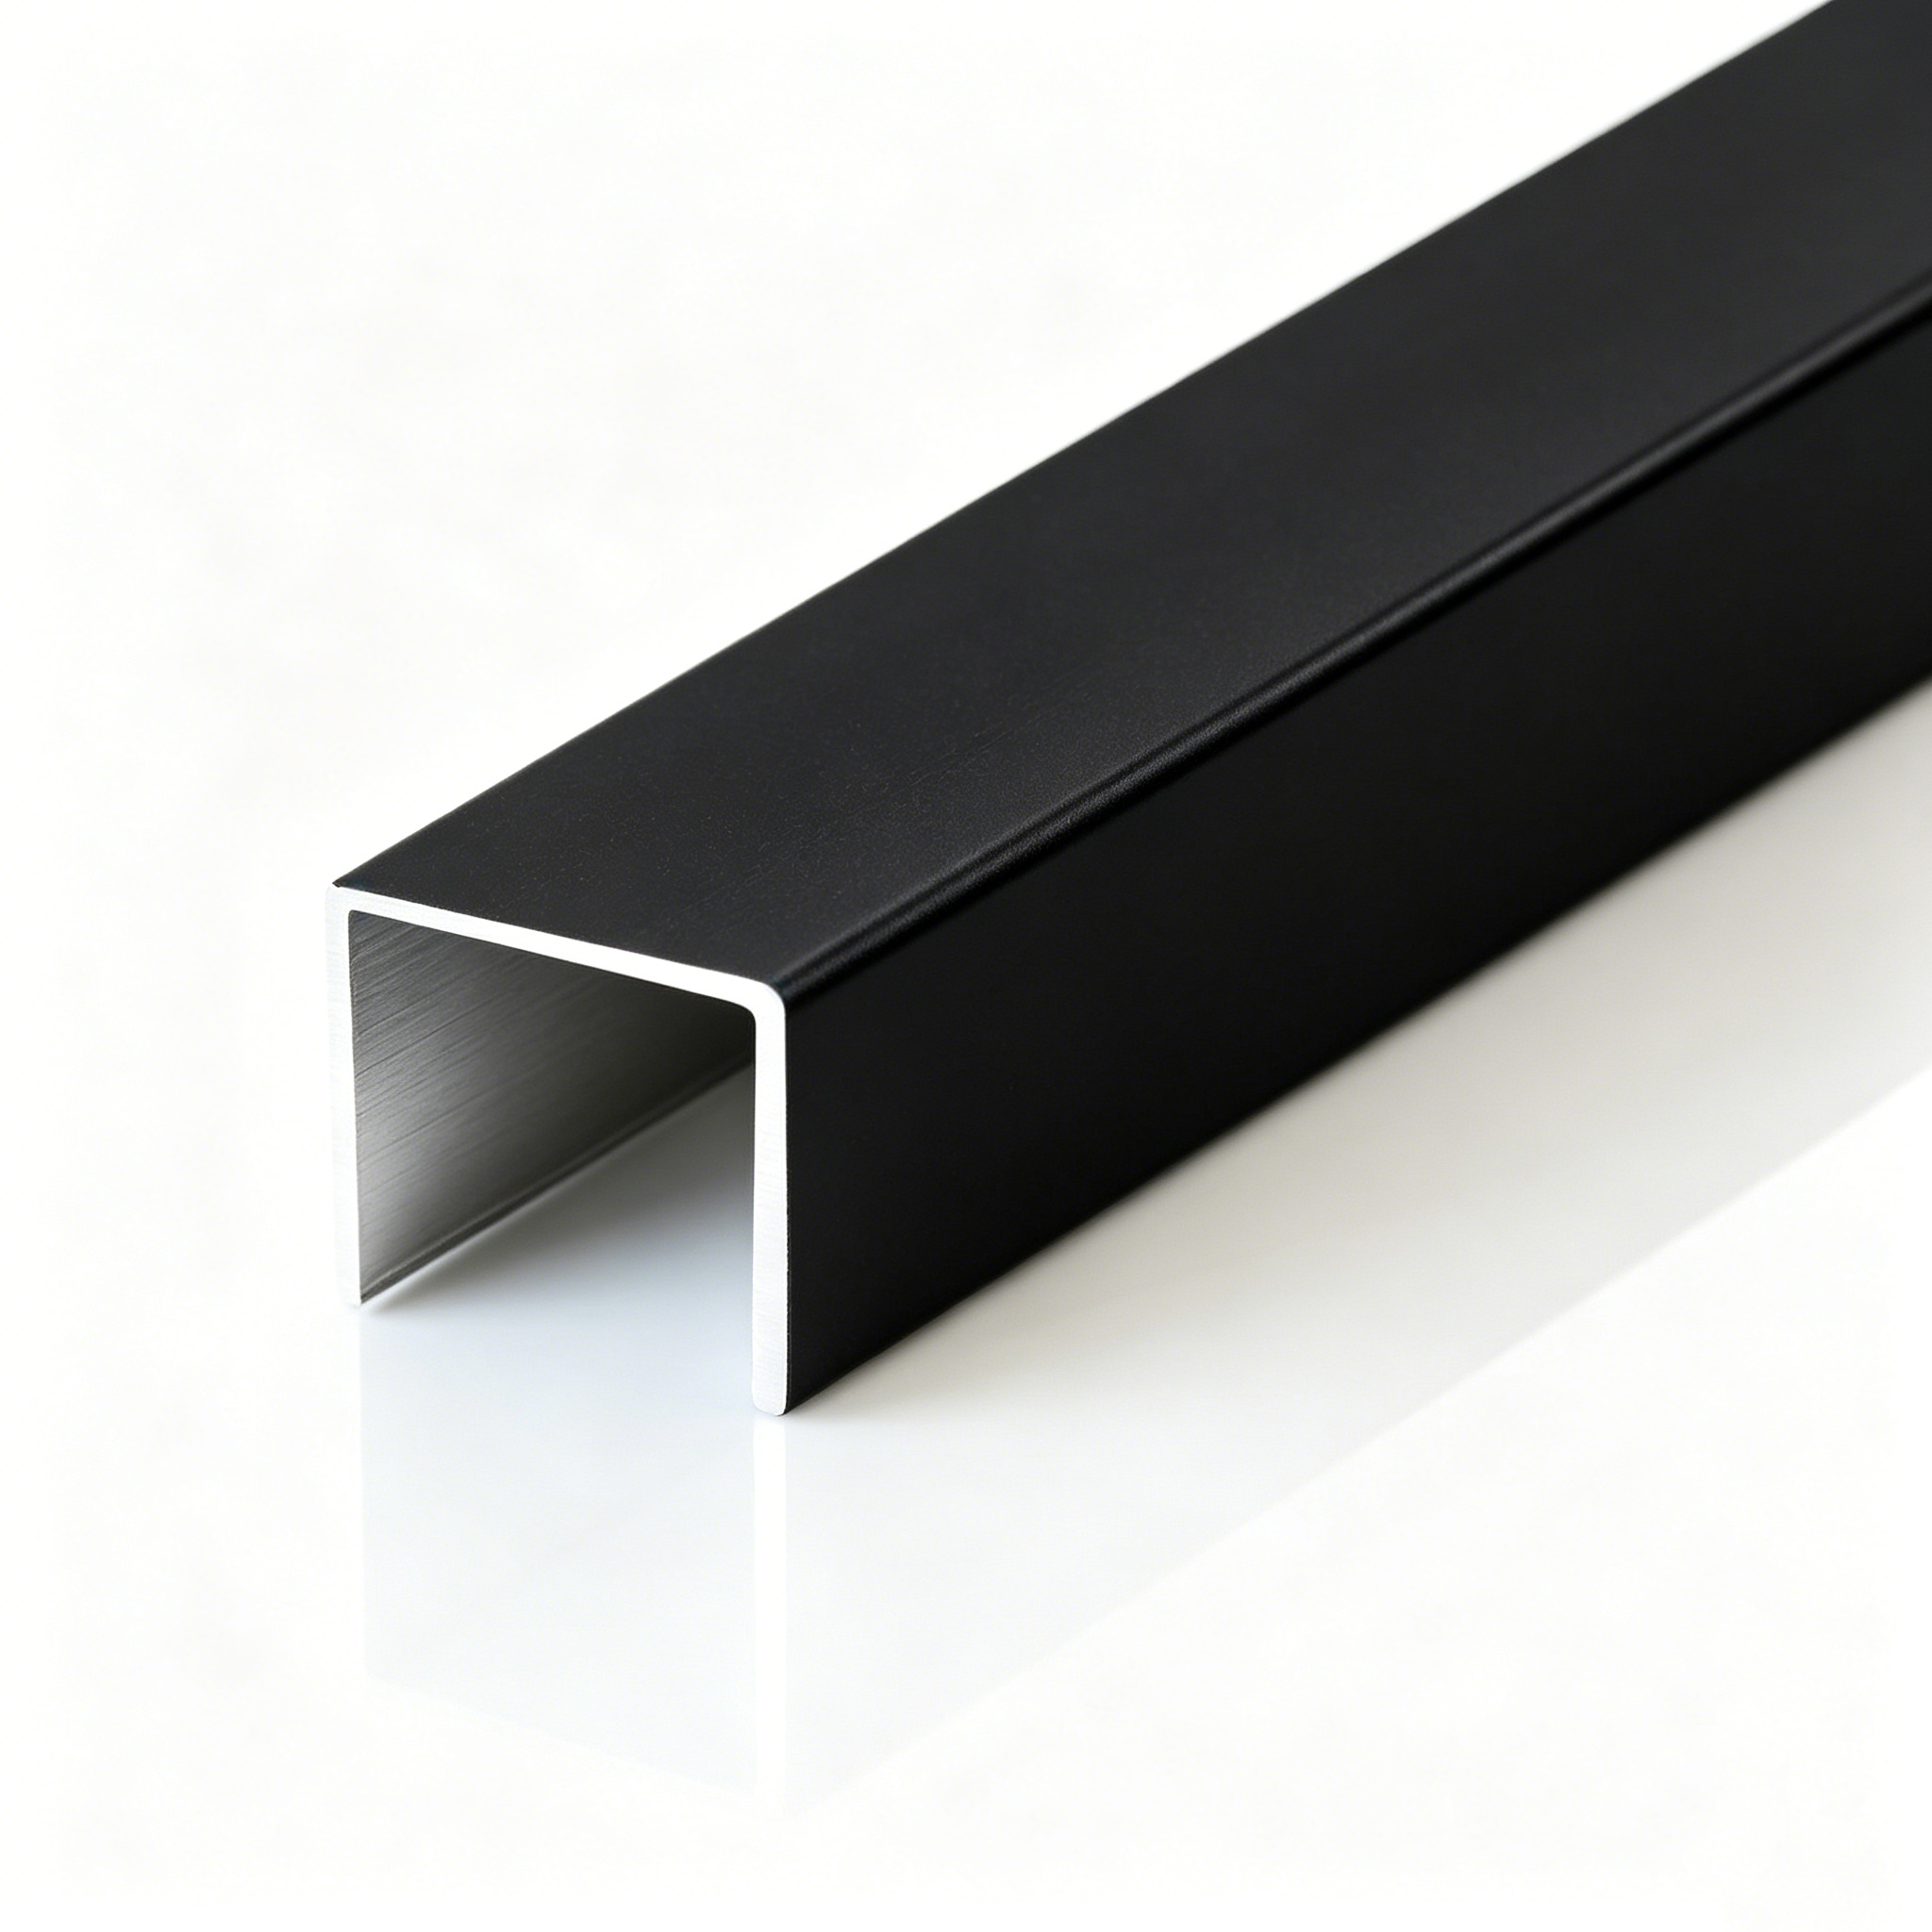
U channel is one of the simplest and most useful profile shapes. Its cross-section forms a narrow channel that receives the edge of the panel.
It is commonly used as an end cap or perimeter trim. The profile covers the raw panel edge and gives the installation a straight finished line. Depending on the design, it can also help keep the edge aligned.
U channel works best when the internal width closely matches the panel thickness. If the channel is too large, the panel may move. If it is too tight, installation becomes difficult and the panel edge can be damaged.
For straightforward edge finishing, this is often the first profile we recommend checking.
2. J Channel Edge Trim
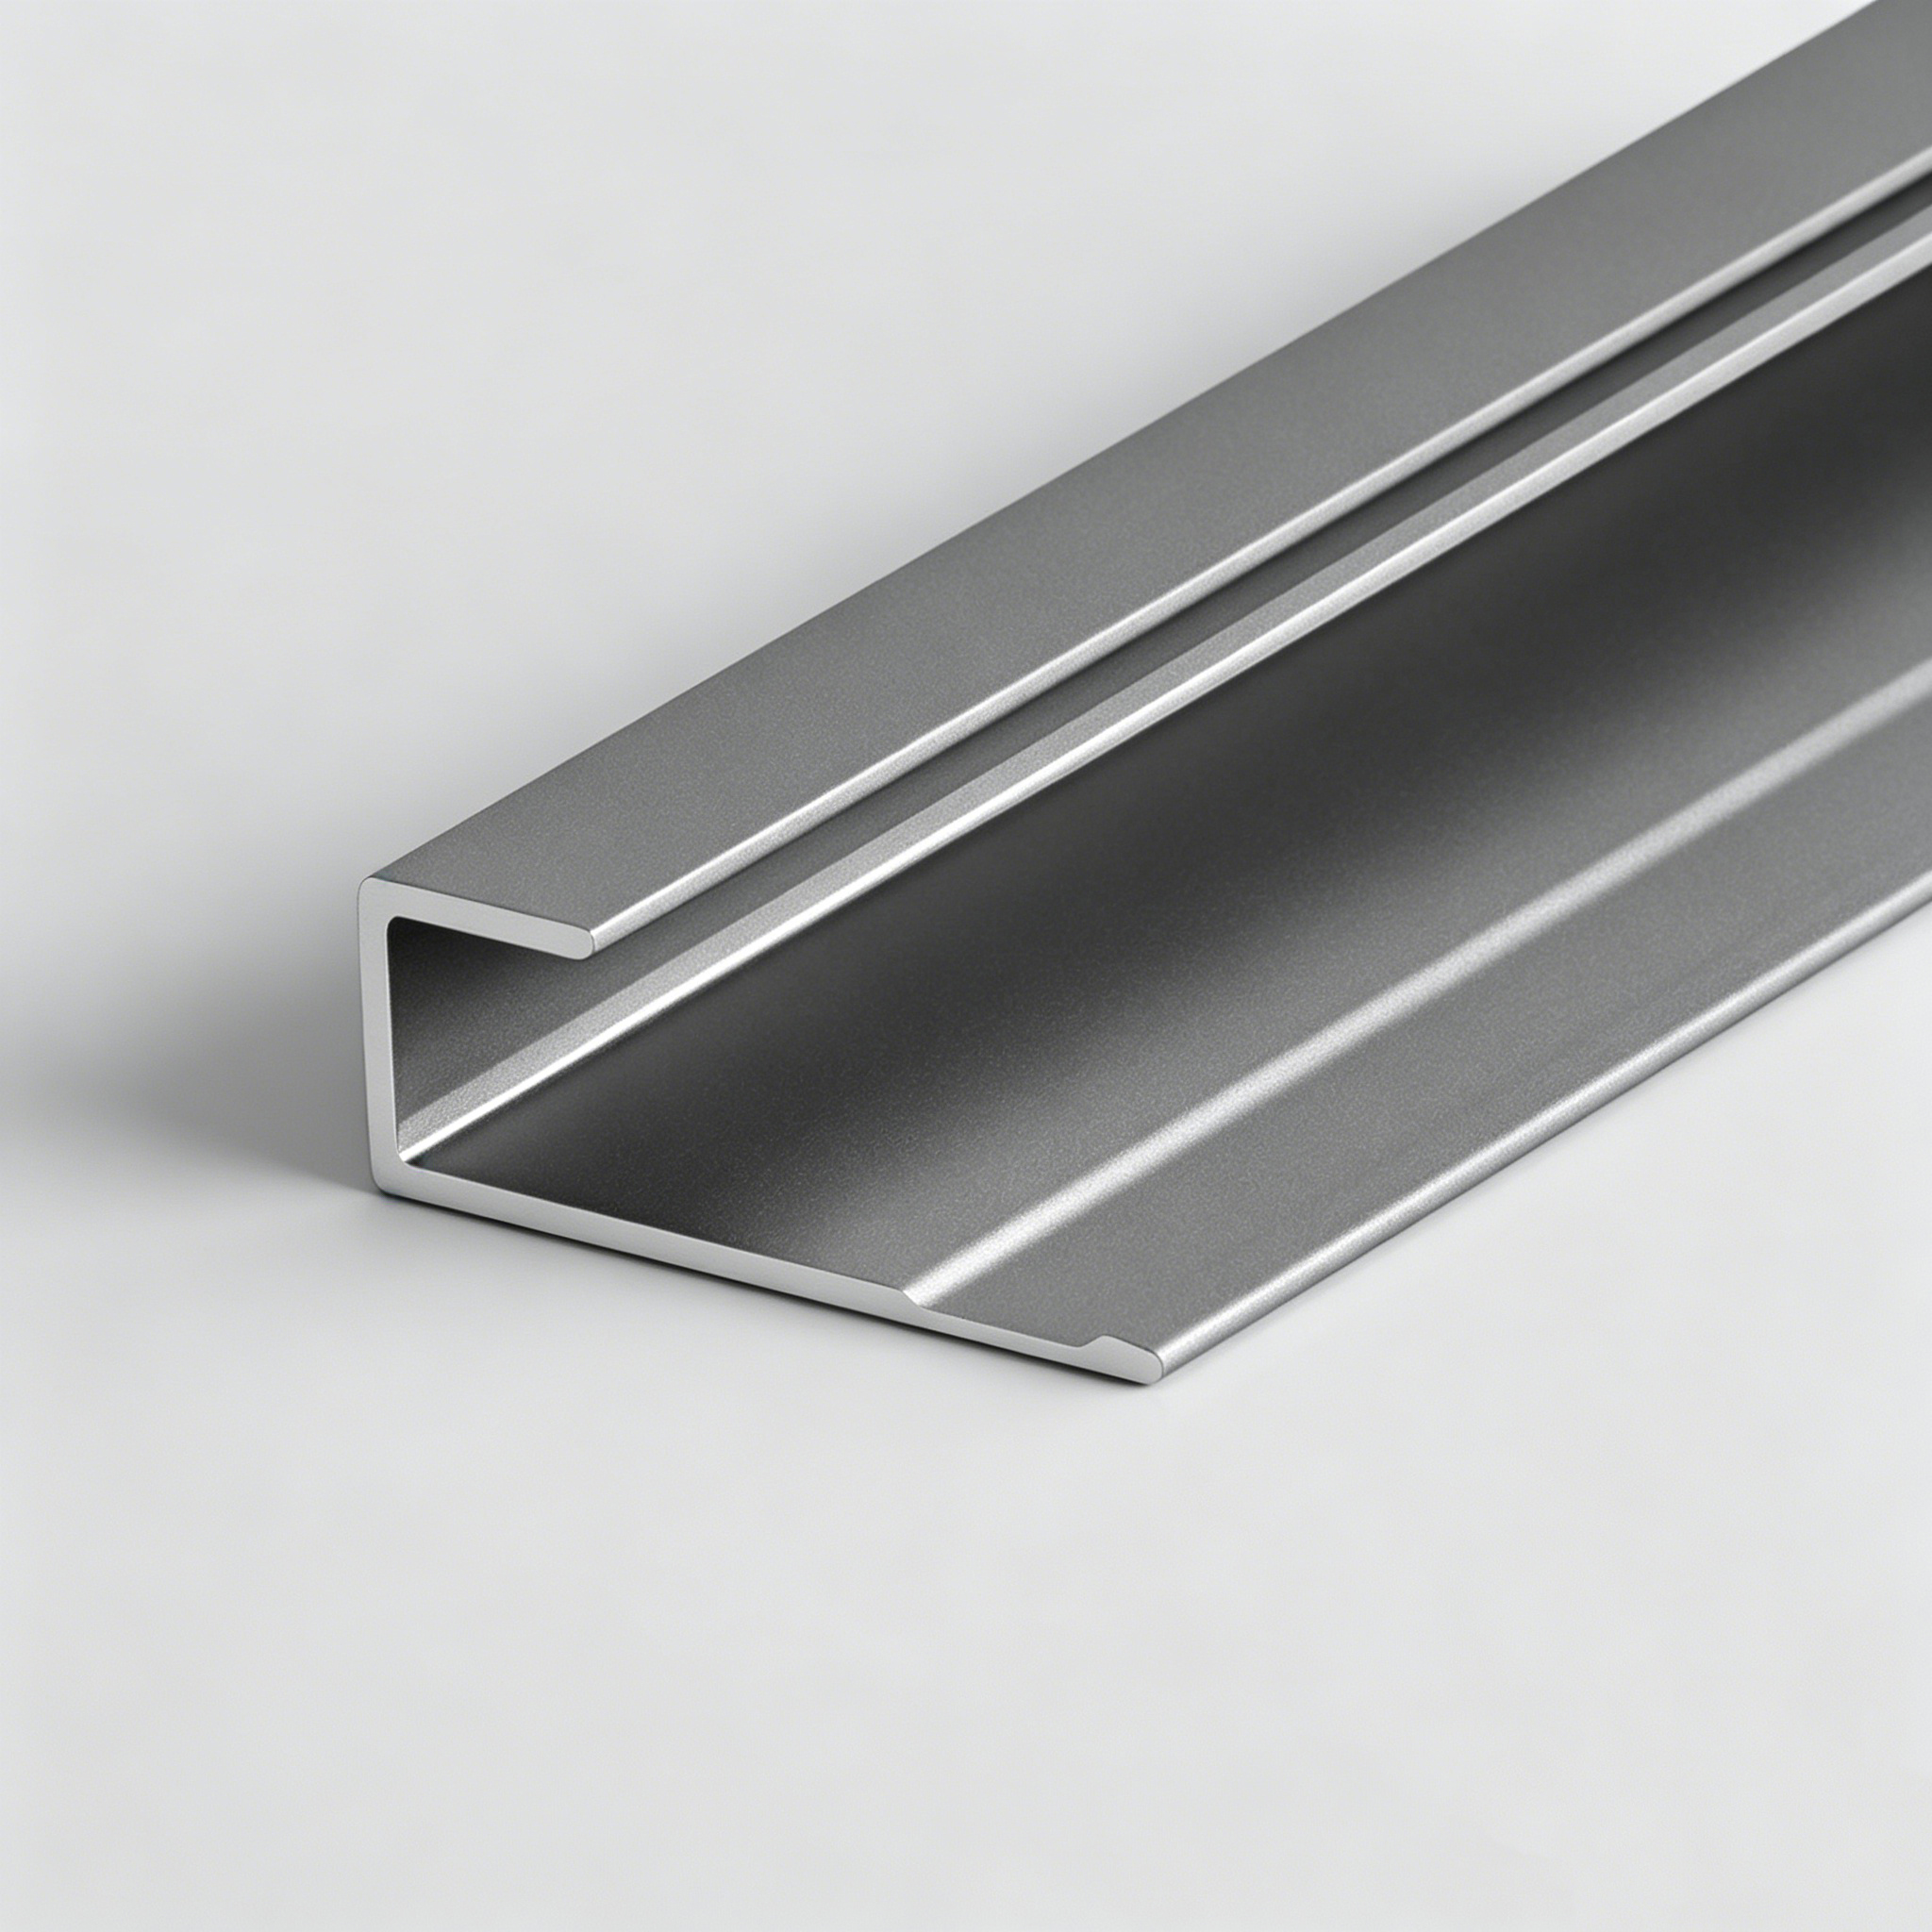
J channel has one longer leg and one shorter return, giving it a J-shaped section. It is useful when the panel edge needs to be captured while one side extends farther behind the substrate for positioning or fixing.
It is often selected for perimeter edges where a clean visible border is needed without a full two-sided channel.
3. C Channel Profile
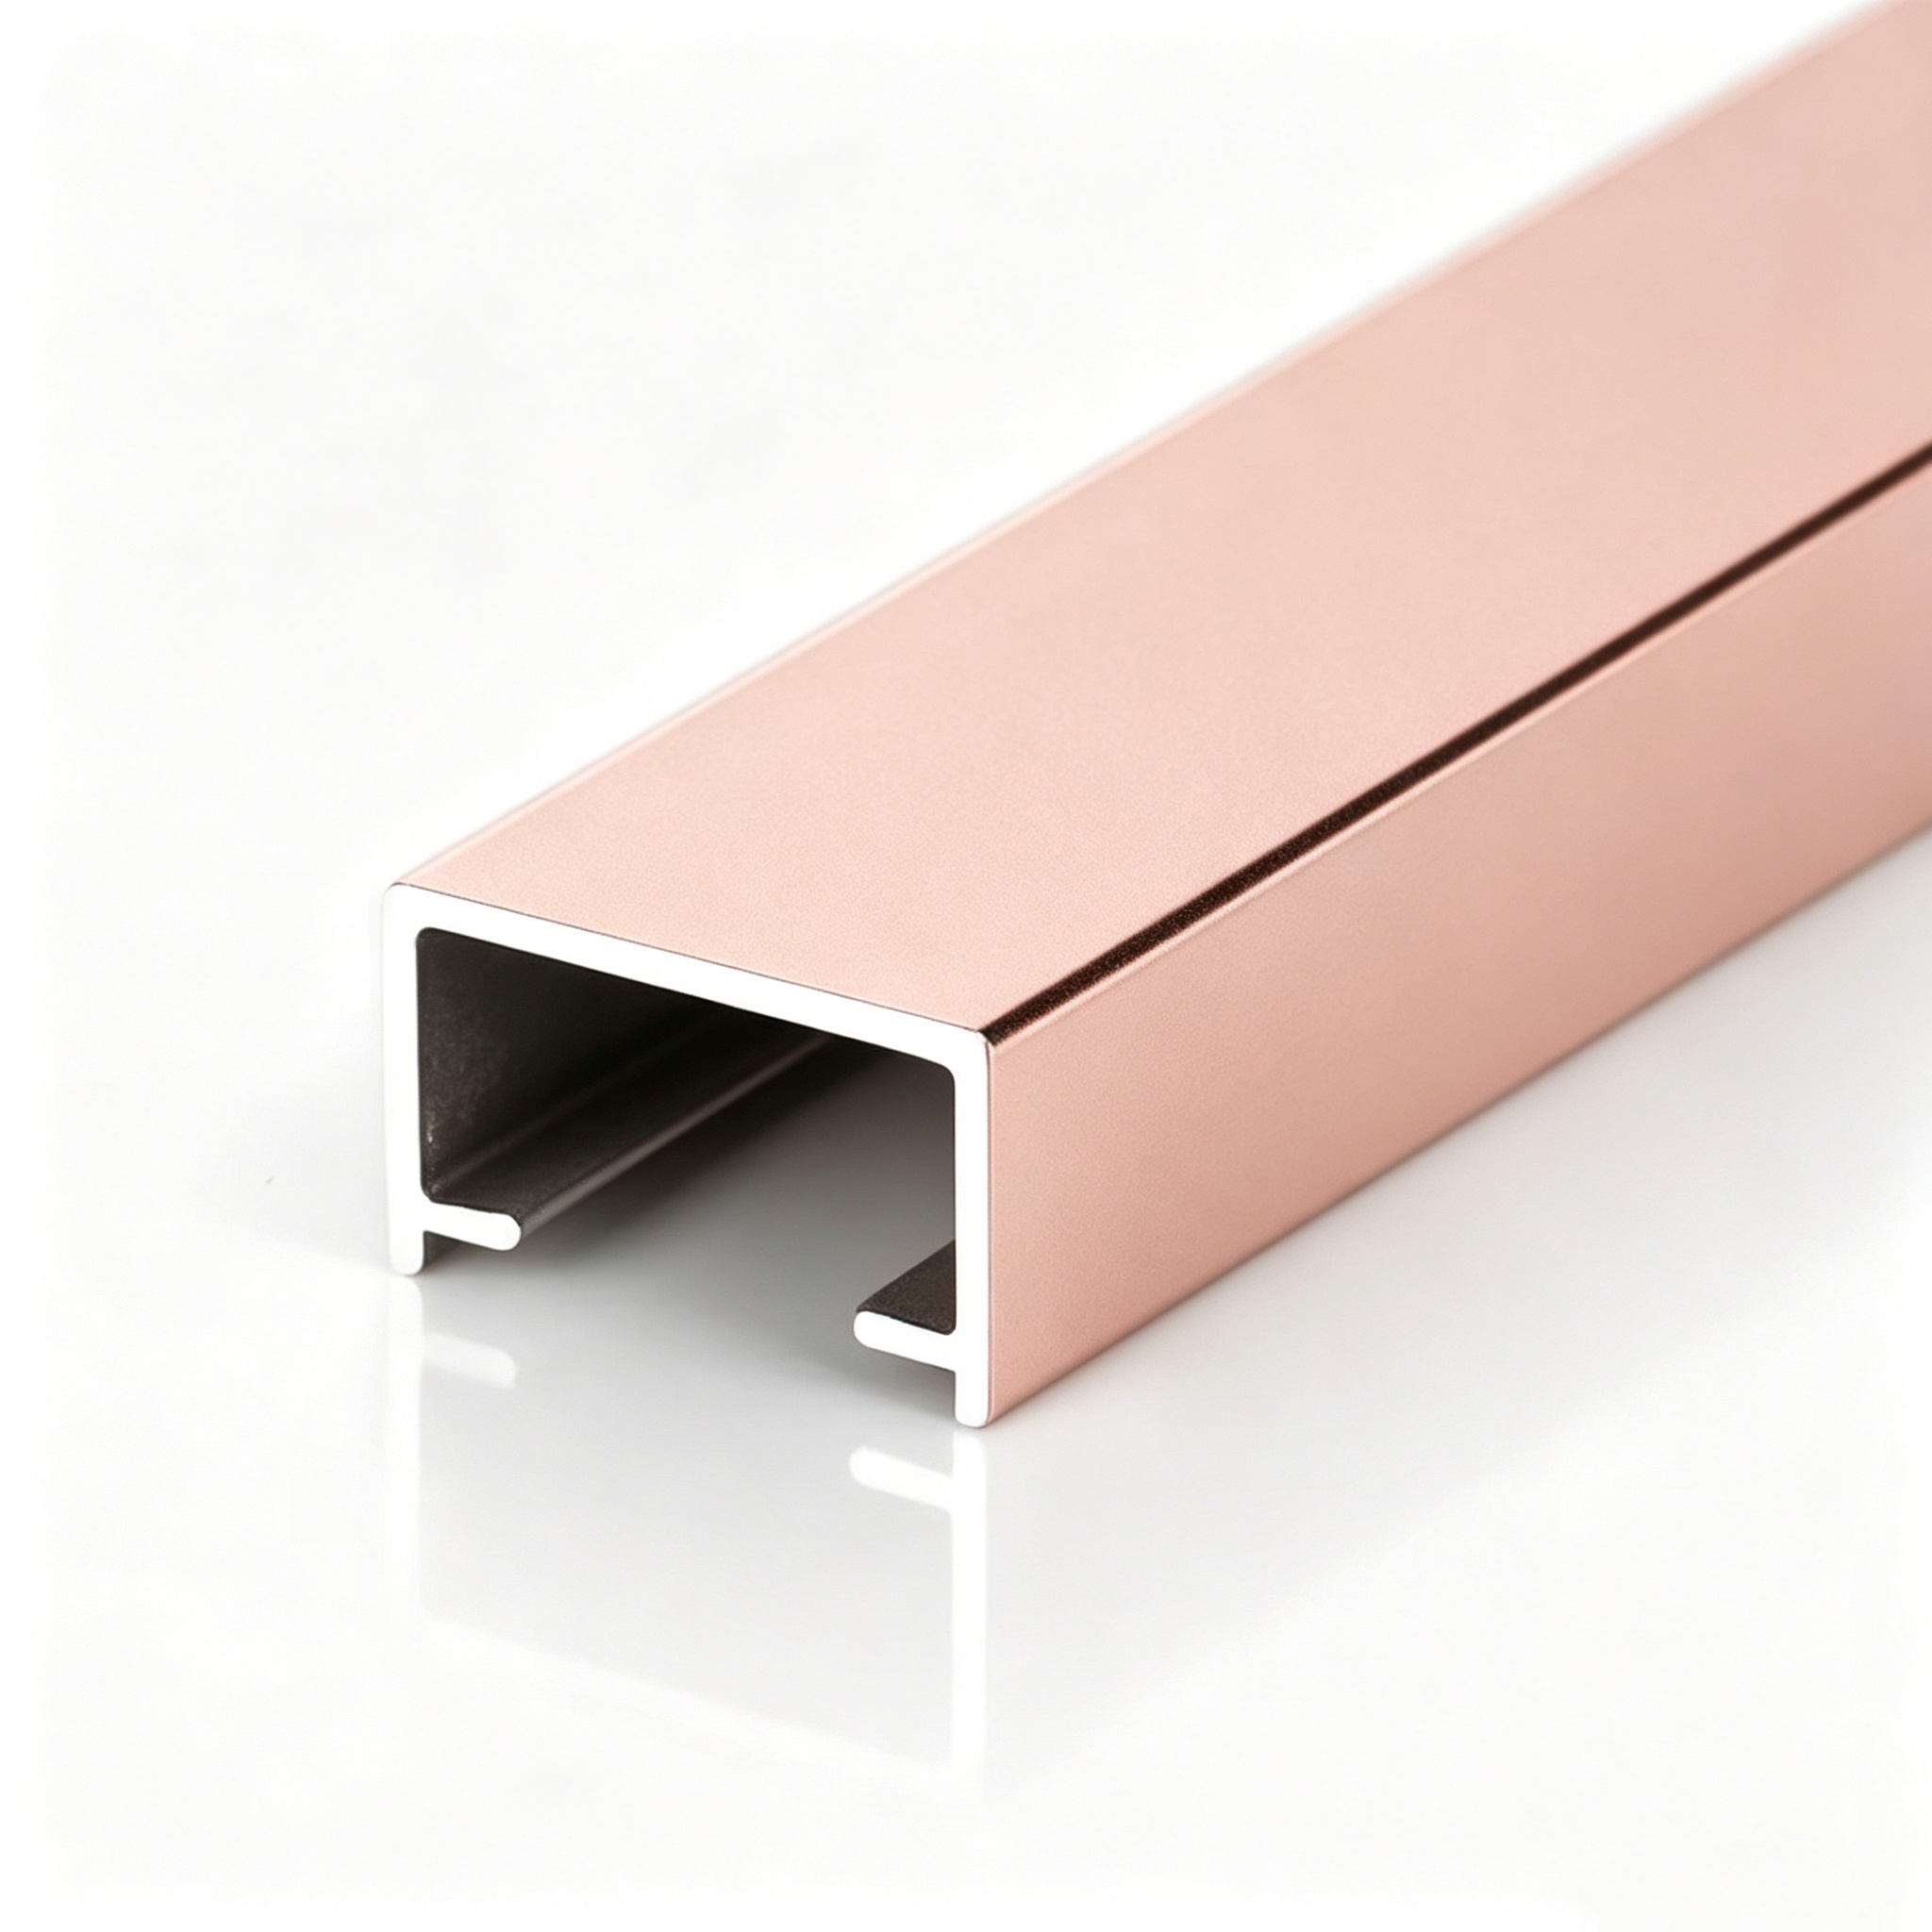
C channel is similar to U channel but usually has inward returns or a more enclosed shape. It can provide stronger retention and may be used at edges or seams.
Because C channel designs vary, check the actual cross-section rather than relying only on the profile name.
4. H-Shaped Divider Trim
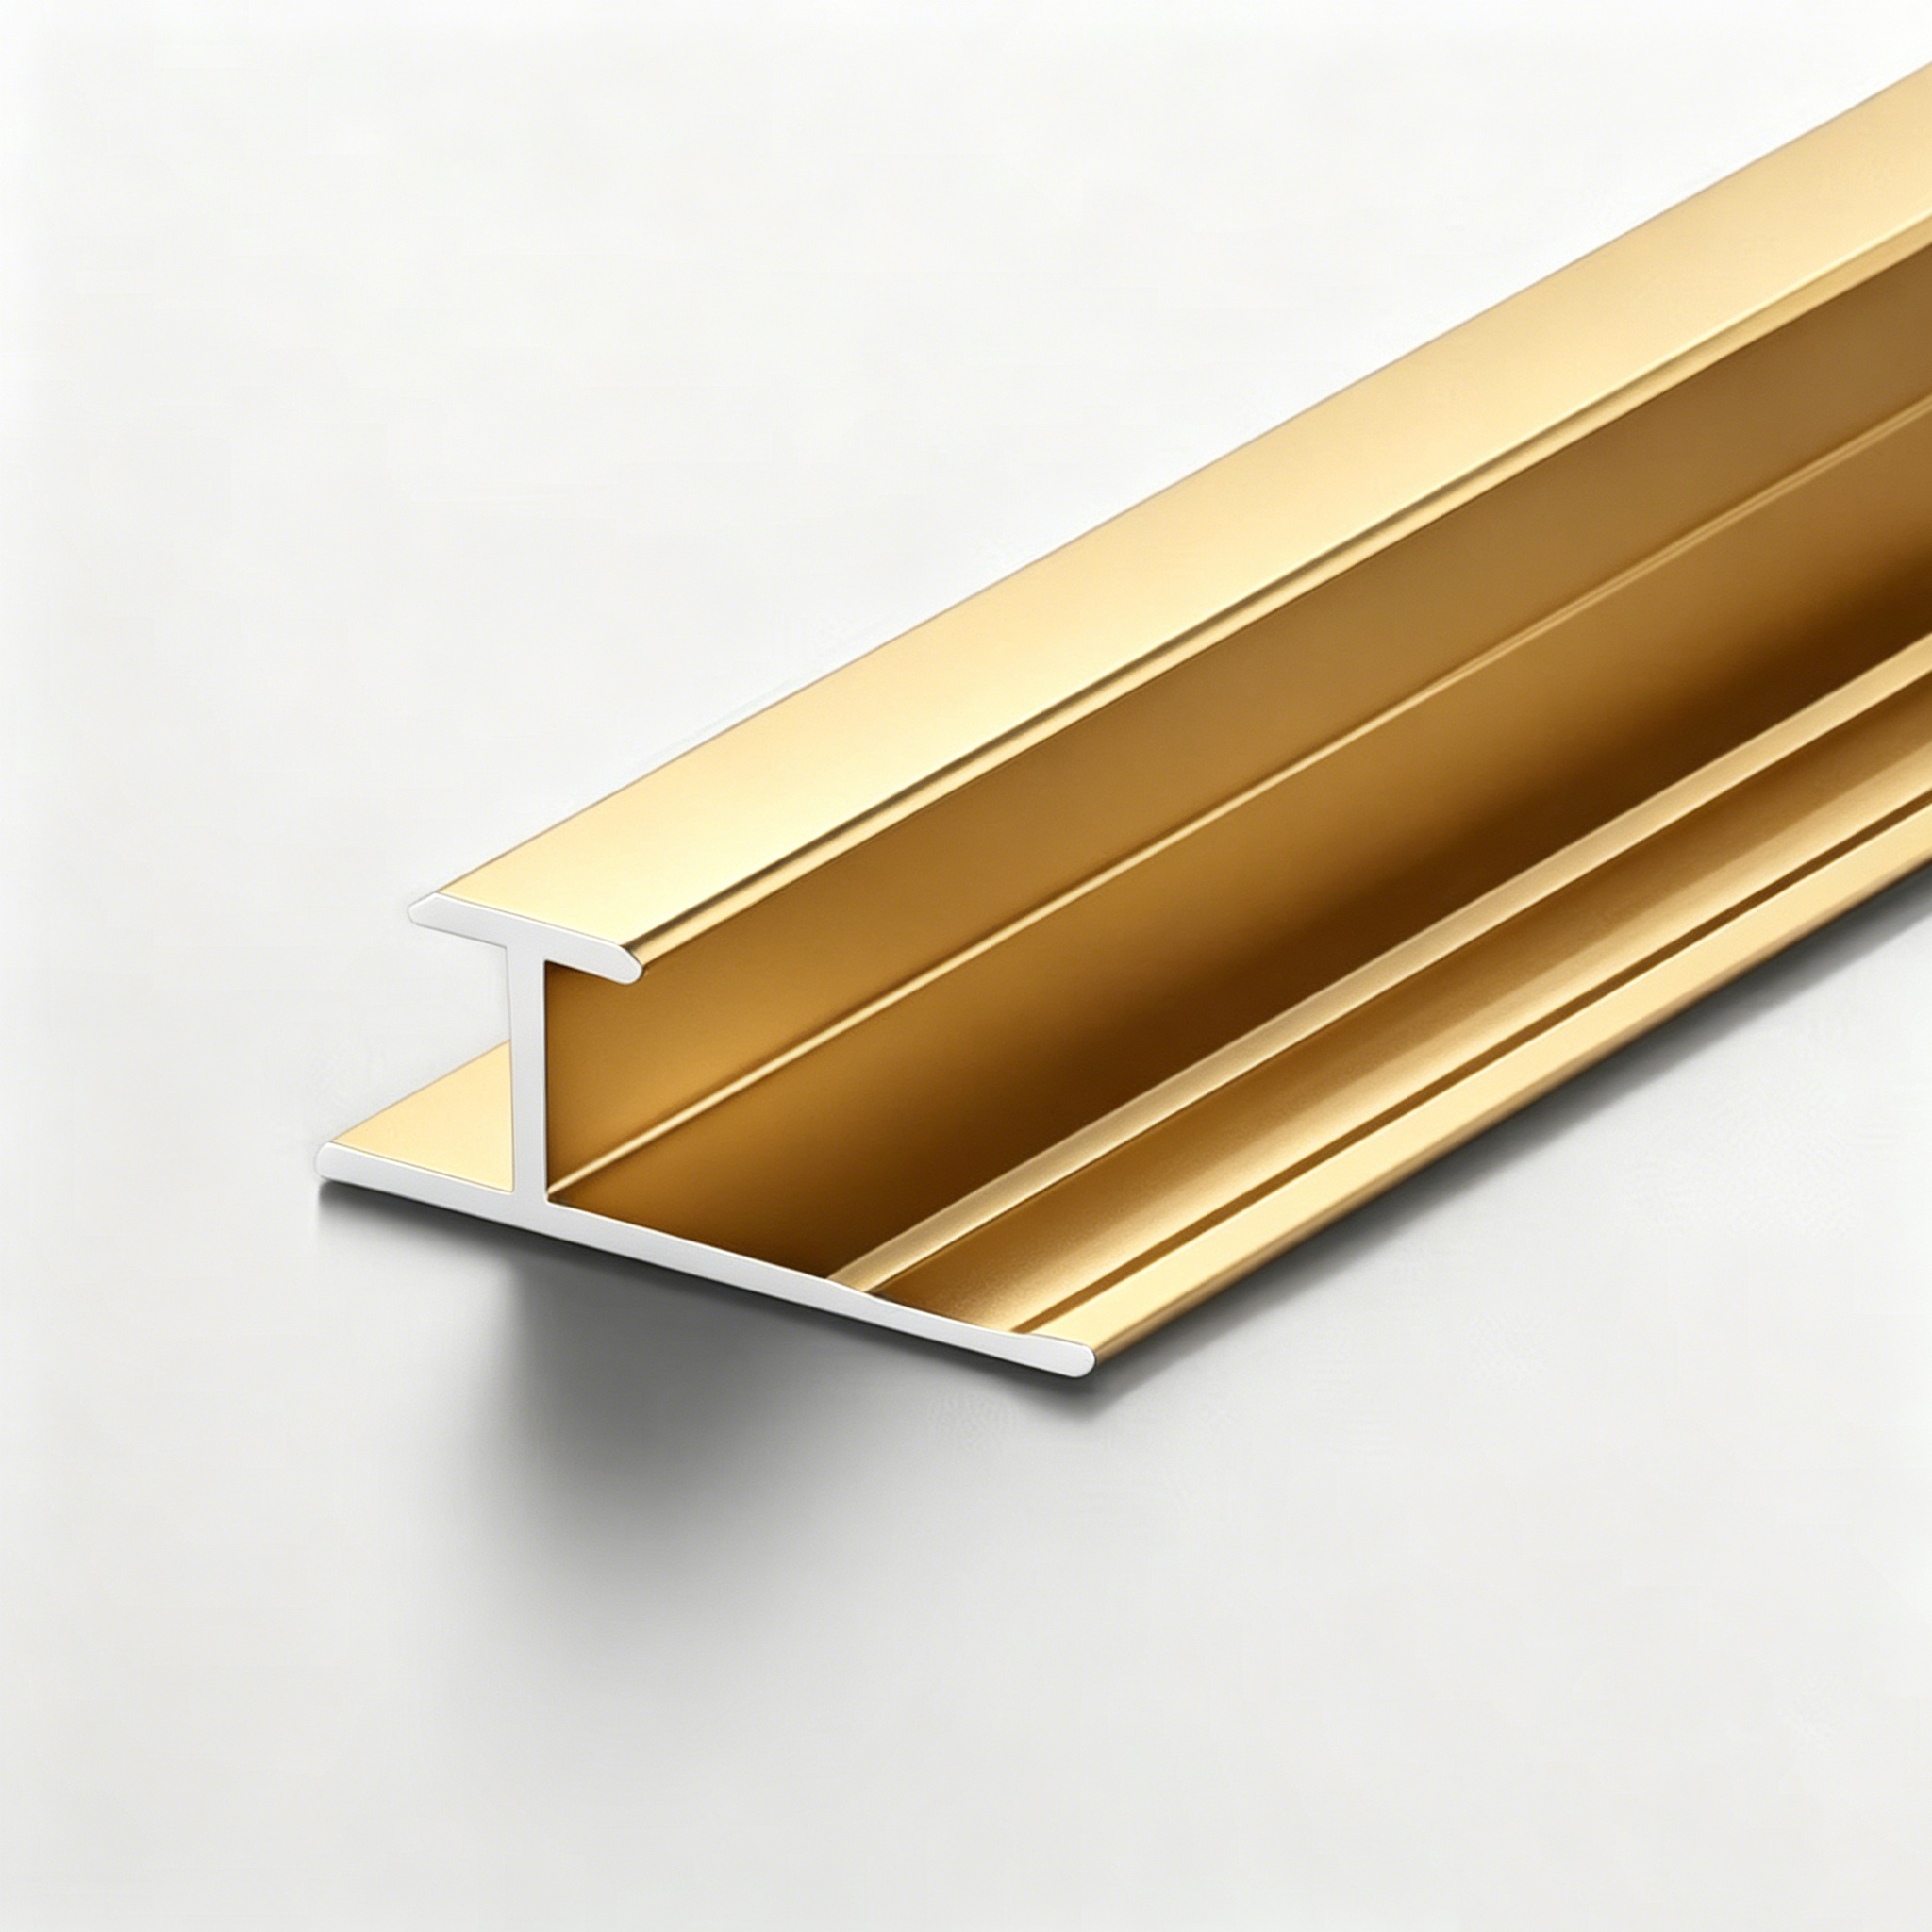
H-shaped wall panel trim is designed to connect or divide two panel edges. From the front, the profile creates a controlled line between adjacent panels. Behind that line, each side of the H receives one panel.
This is a practical choice when two panels need to meet on the same plane. It helps keep the seam straight while covering cut edges on both sides.
H dividers are useful for modular wall layouts because they hide small variations at the meeting edges.
Manufacturer’s Tip: Check the panel thickness on both sides. If different materials meet at the joint, the receiving channels may need different dimensions.
5. T Bar Divider Trim
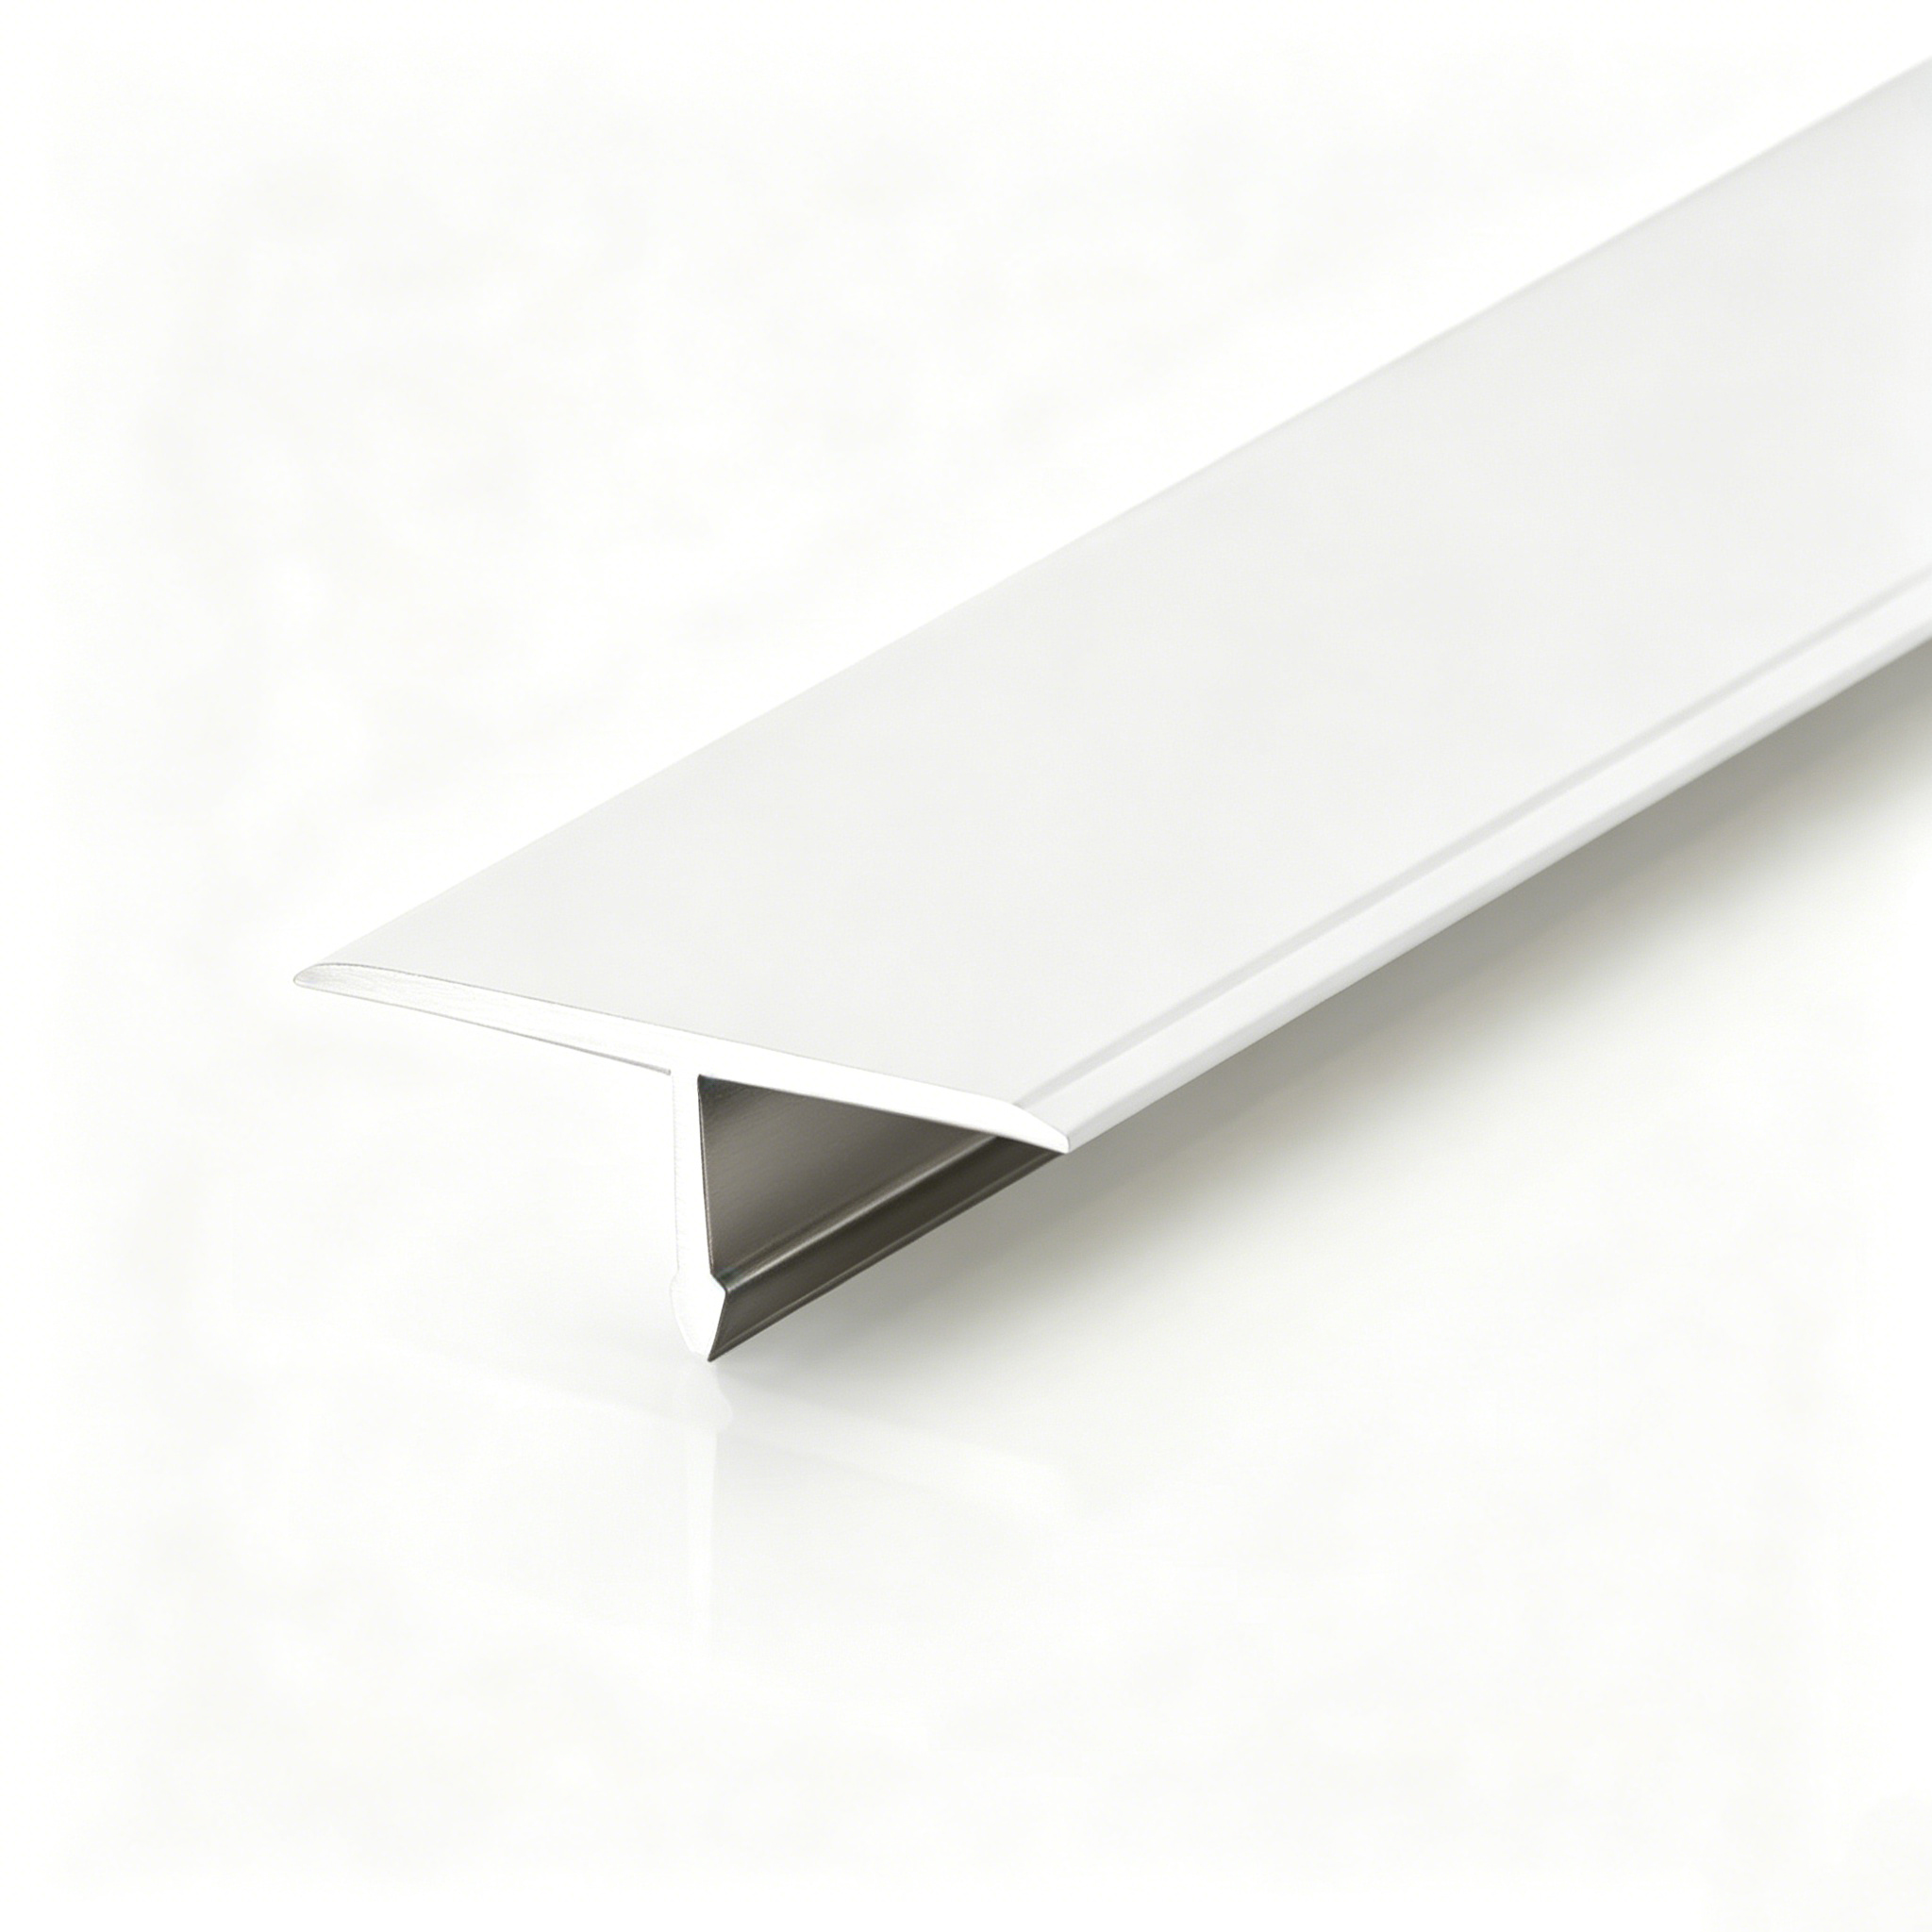
A T bar has a narrow stem with a wider visible cap. Unlike an H-shaped connector, the T profile can sit over a joint rather than fully enclosing both panel edges.
This wall panel trim is useful when you want a clear linear accent between panels or need to cover a narrow seam. The top face may be very slim for a subtle look or wider when the trim is intended to become part of the design.
Some T bars can also be used in renovation work, depending on the fixing method and substrate.
6. Outside Corner Wall Panel Trim
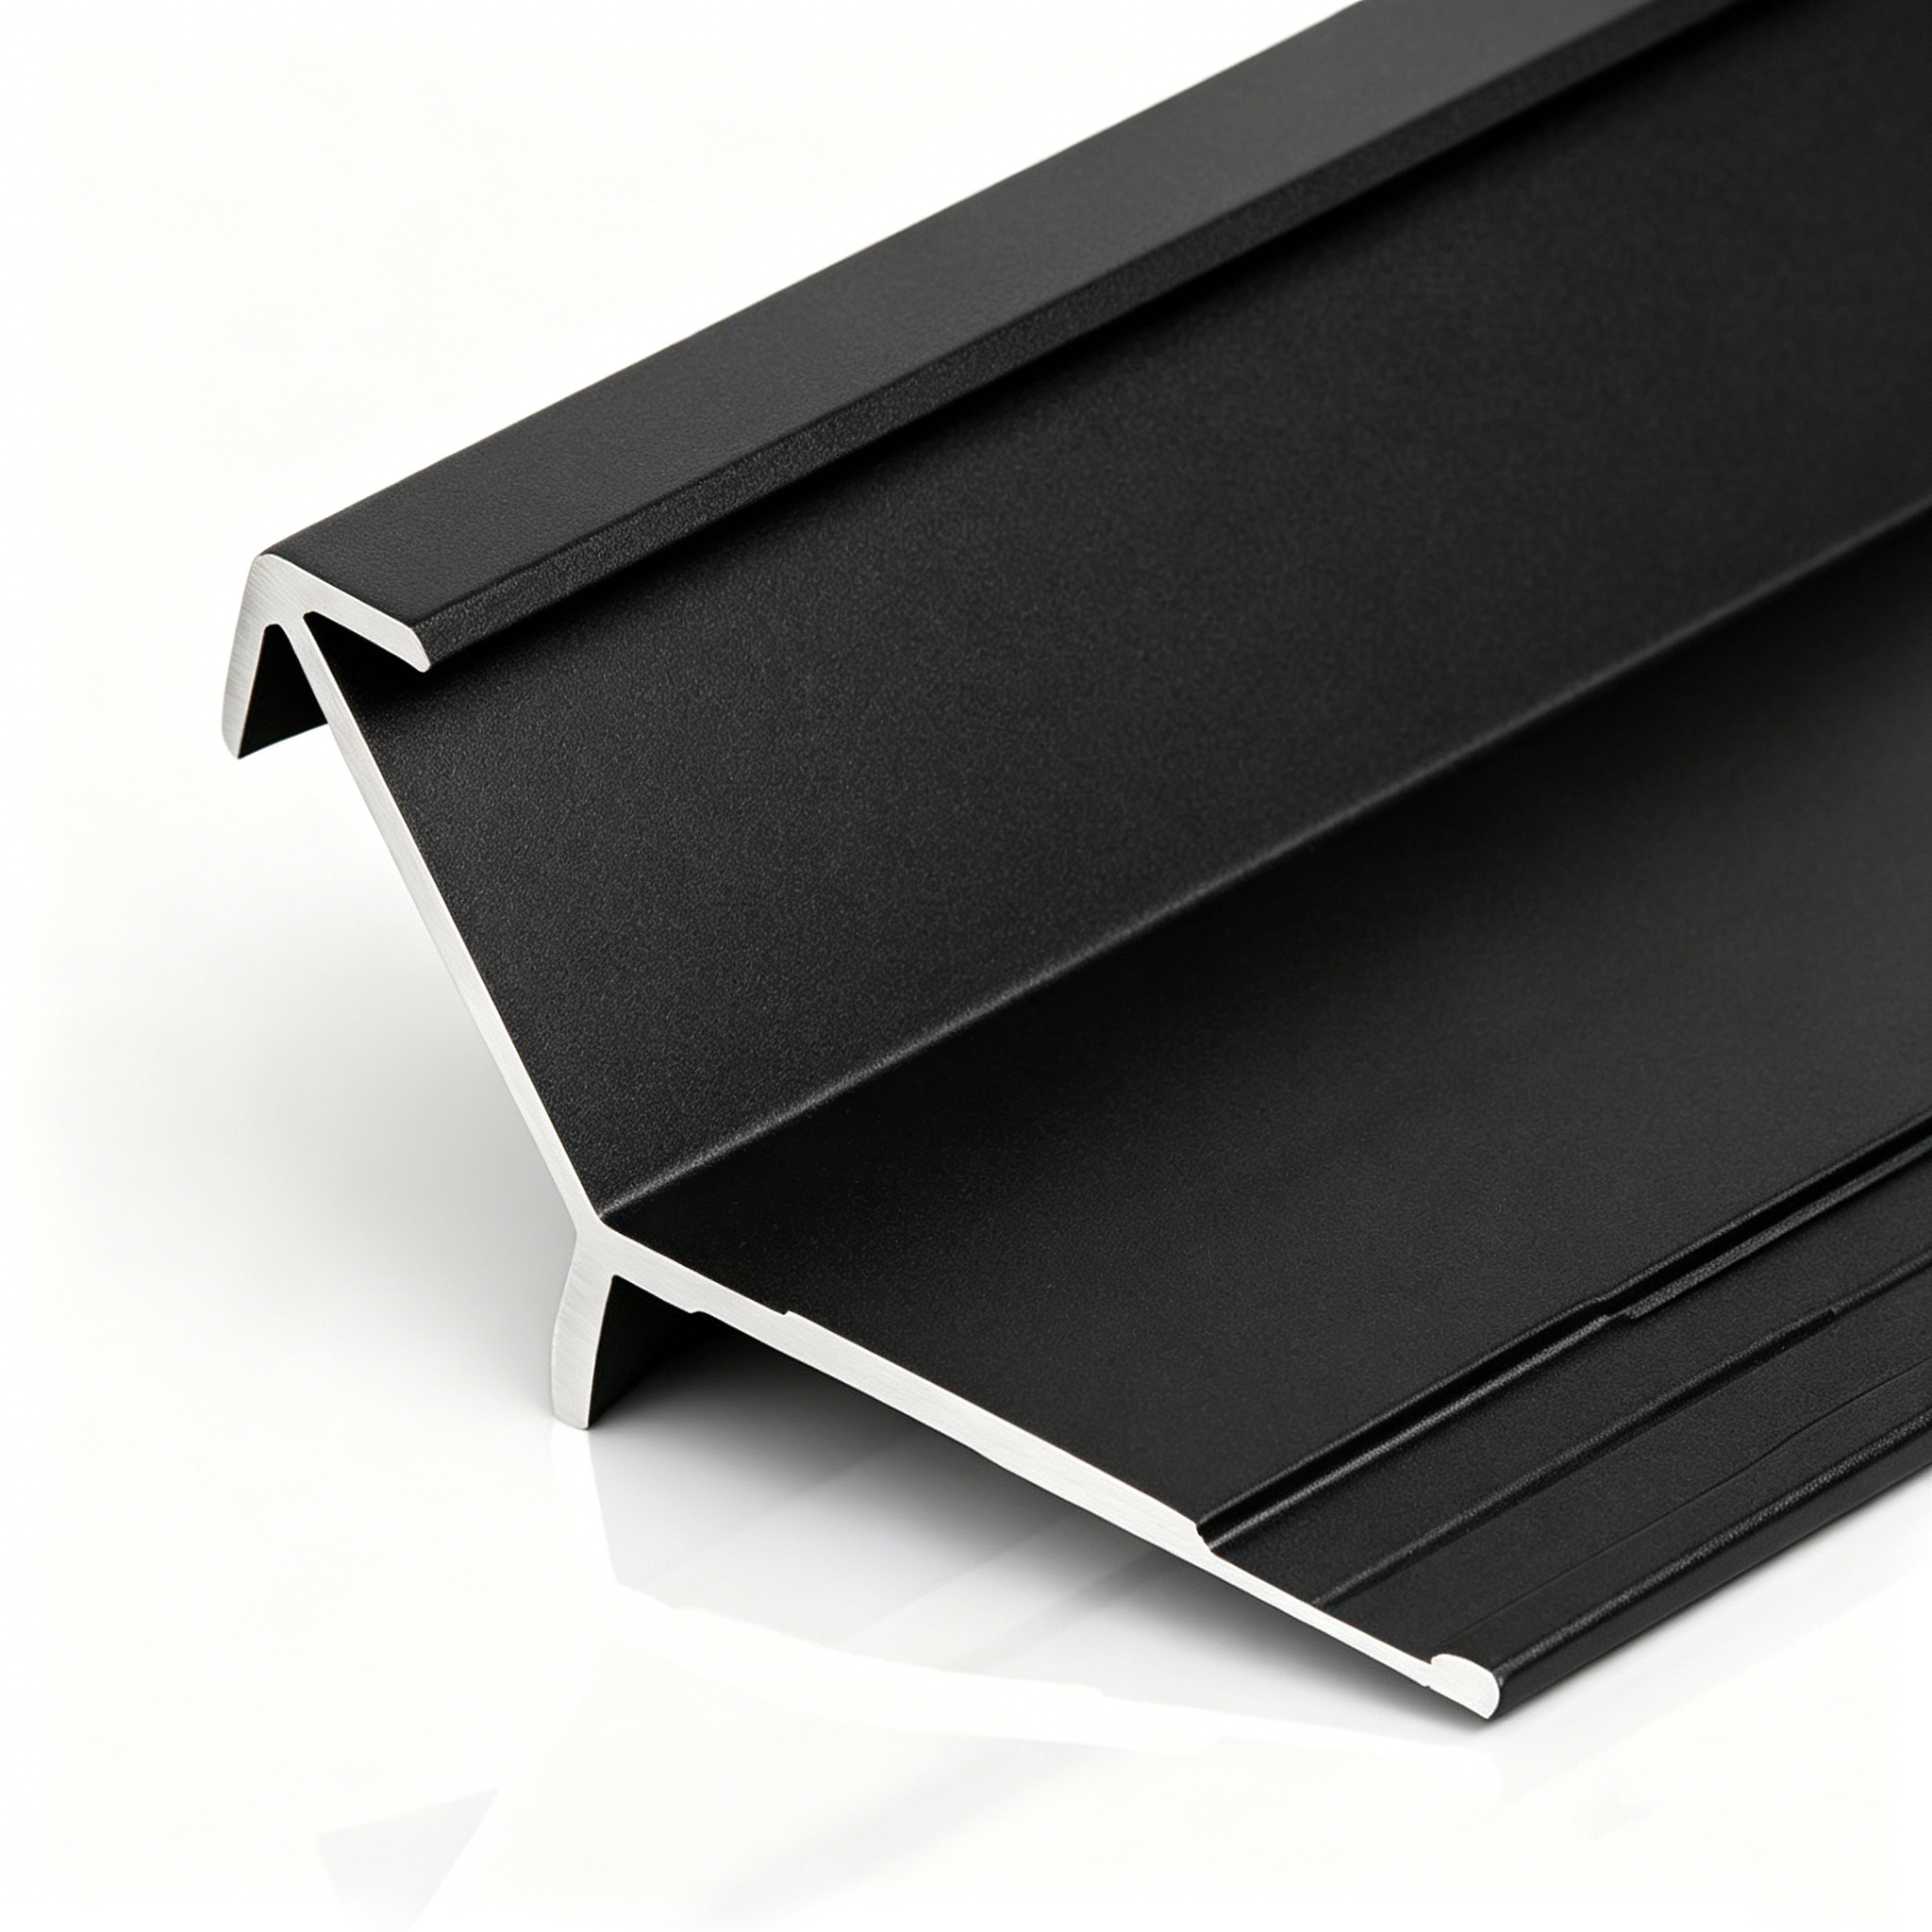
Outside corners are among the most vulnerable parts of a wall panel system. A raw panel edge can chip, dent, or separate when it is repeatedly bumped. Outside corner wall panel trim protects this area while creating a consistent corner line.
Several shapes are commonly used.
Square or arrow-style outside corner profiles create a defined, architectural edge. They suit interiors where straight lines and clear geometry are important.
Radiused outside corner profiles use a rounded face rather than a sharp 90-degree edge. The softer shape reduces the visual hardness of the corner and can also make the edge more comfortable in areas where people may brush against it.
Beveled corner profiles form an angled transition across the corner. Instead of creating a sharp point, the face is cut back to produce a chamfered appearance.
These shapes perform the same general job but create different visual results, so corner trim should be selected together with the panel finish.
7. Inside Corner Wall Panel Trim
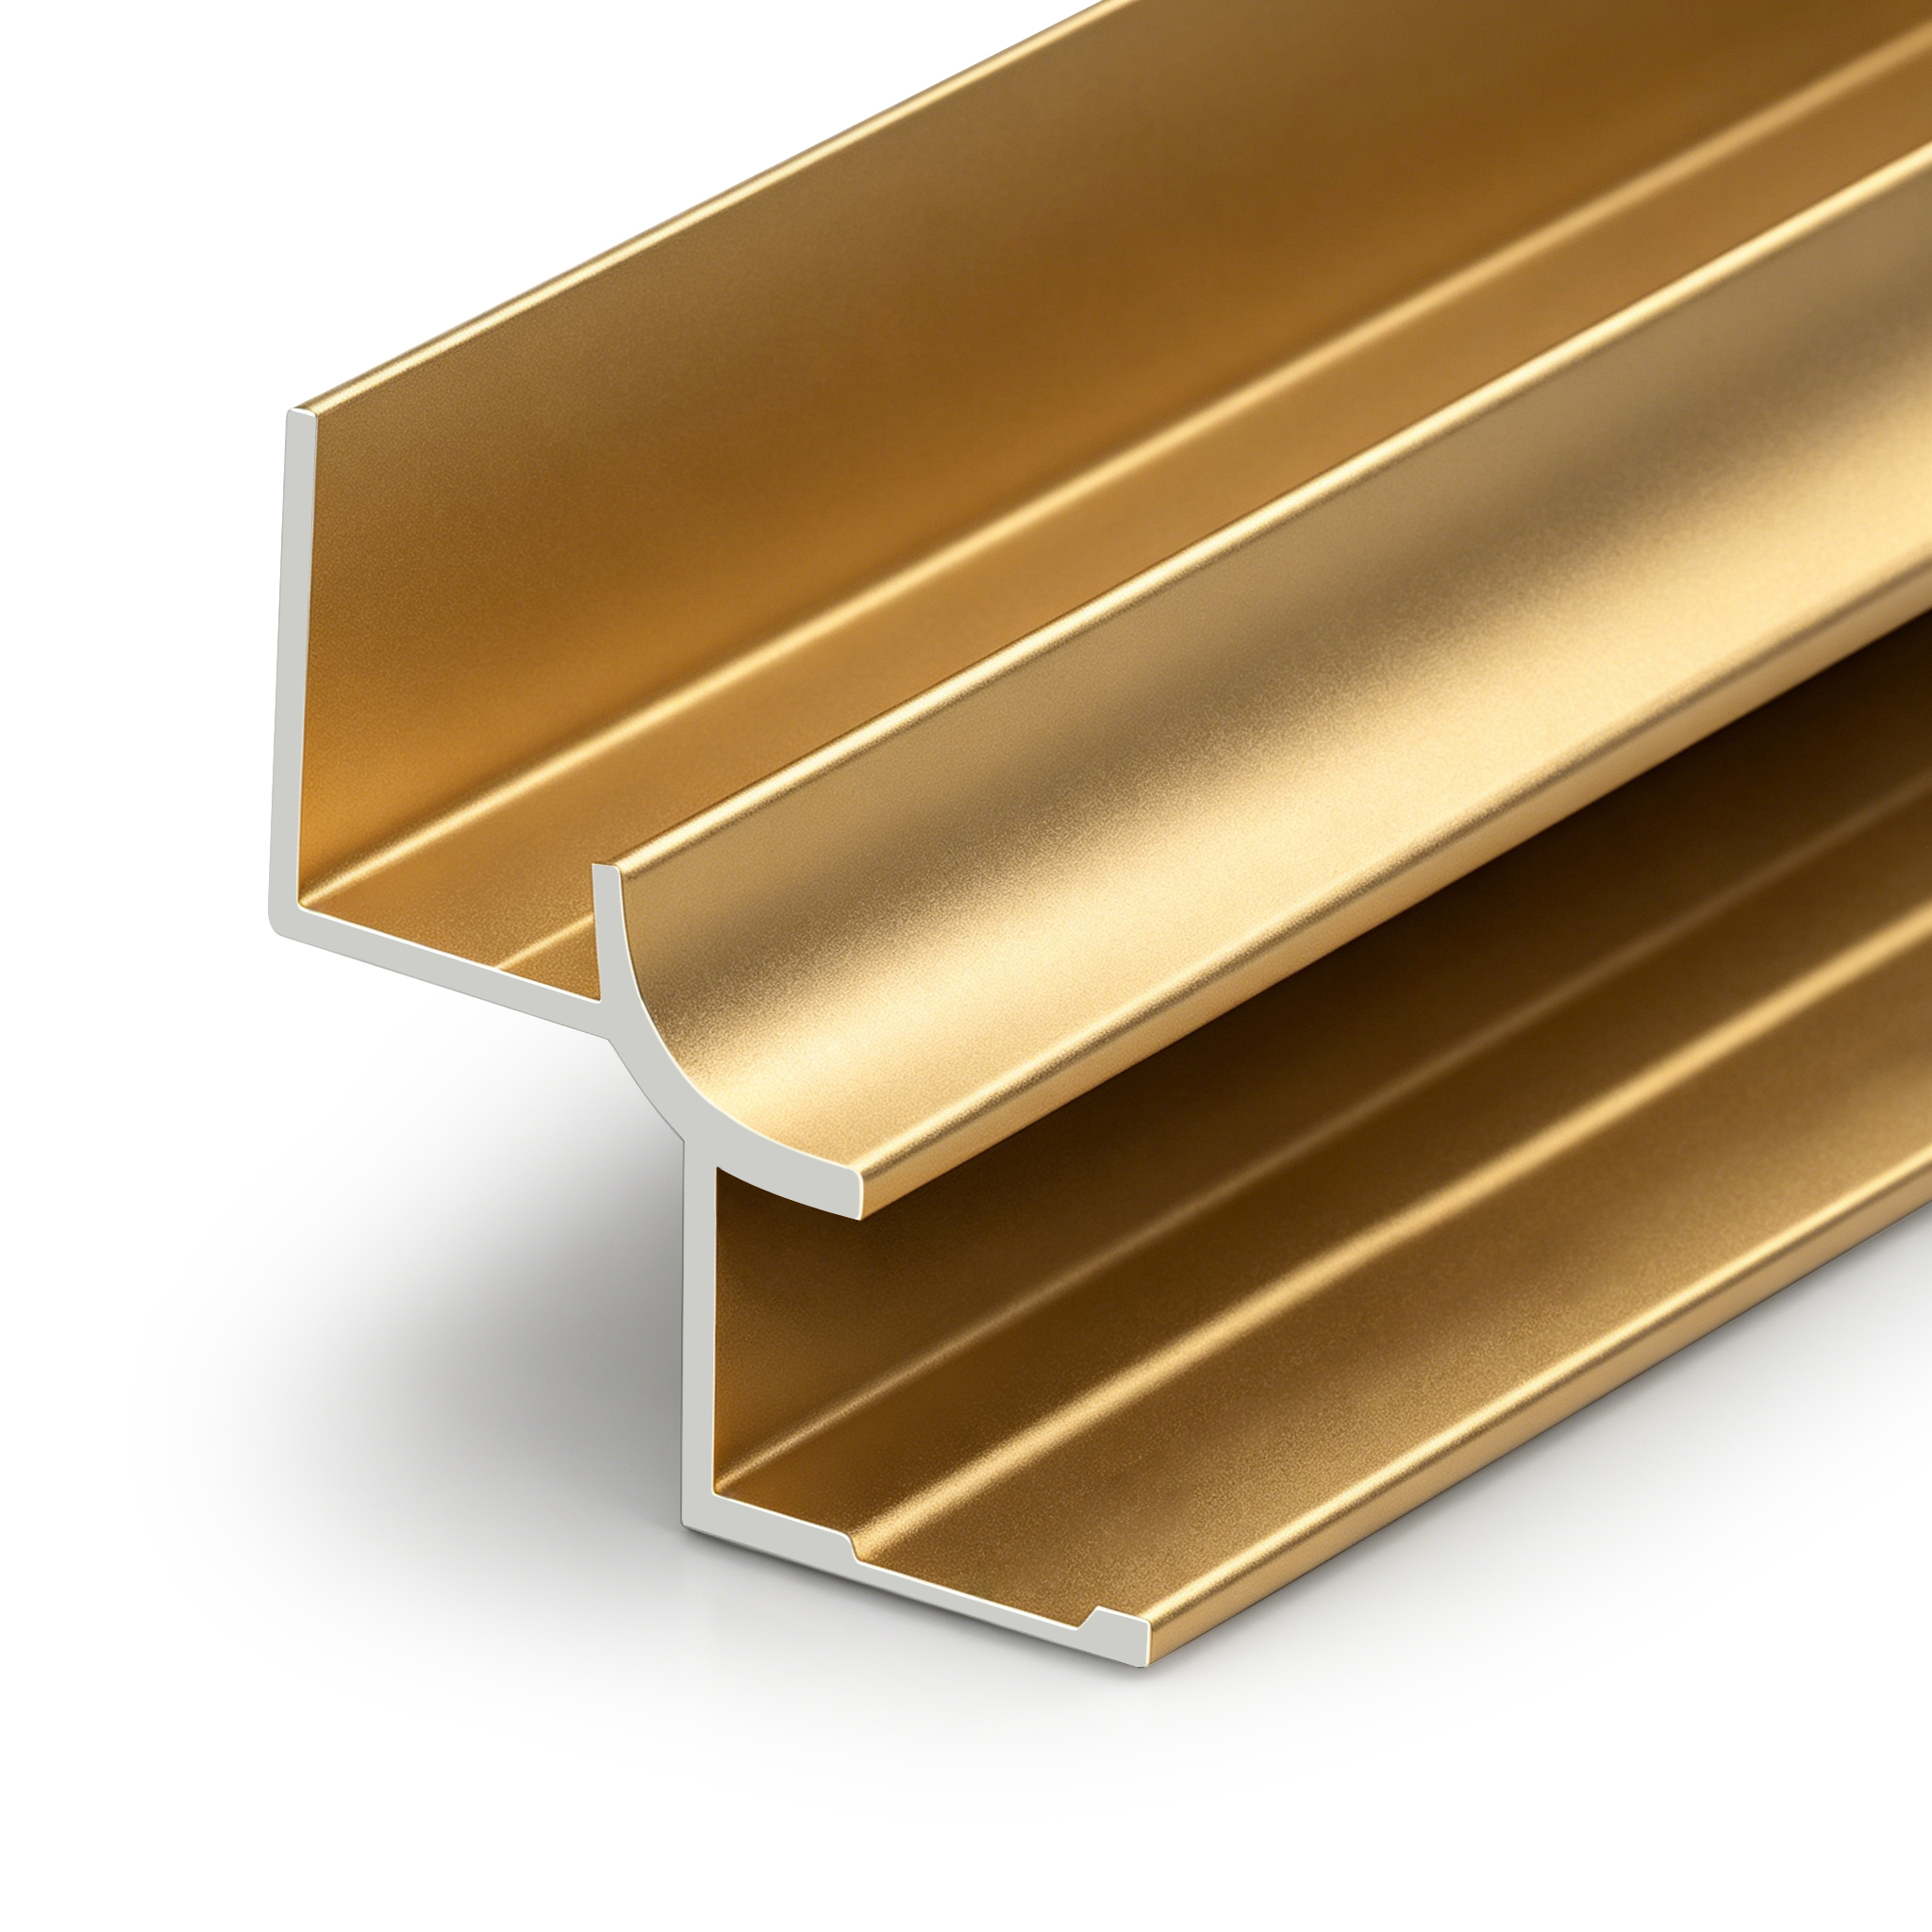
Inside corner profiles are used where two wall panel surfaces meet at an internal angle. Without a trim, the installer has to create a very accurate joint between two cut panel edges.
An internal wall panel trim provides a defined receiving point for both panels. Some designs use flanges that sit behind the cladding, while double-channel profiles provide separate slots for the two panel edges.
This improves alignment and reduces the need for a perfect exposed cut.
We recommend confirming the installation sequence before ordering. Some internal trims must be fixed before both panels are placed.
8. Reveal and Shadow Gap Trim
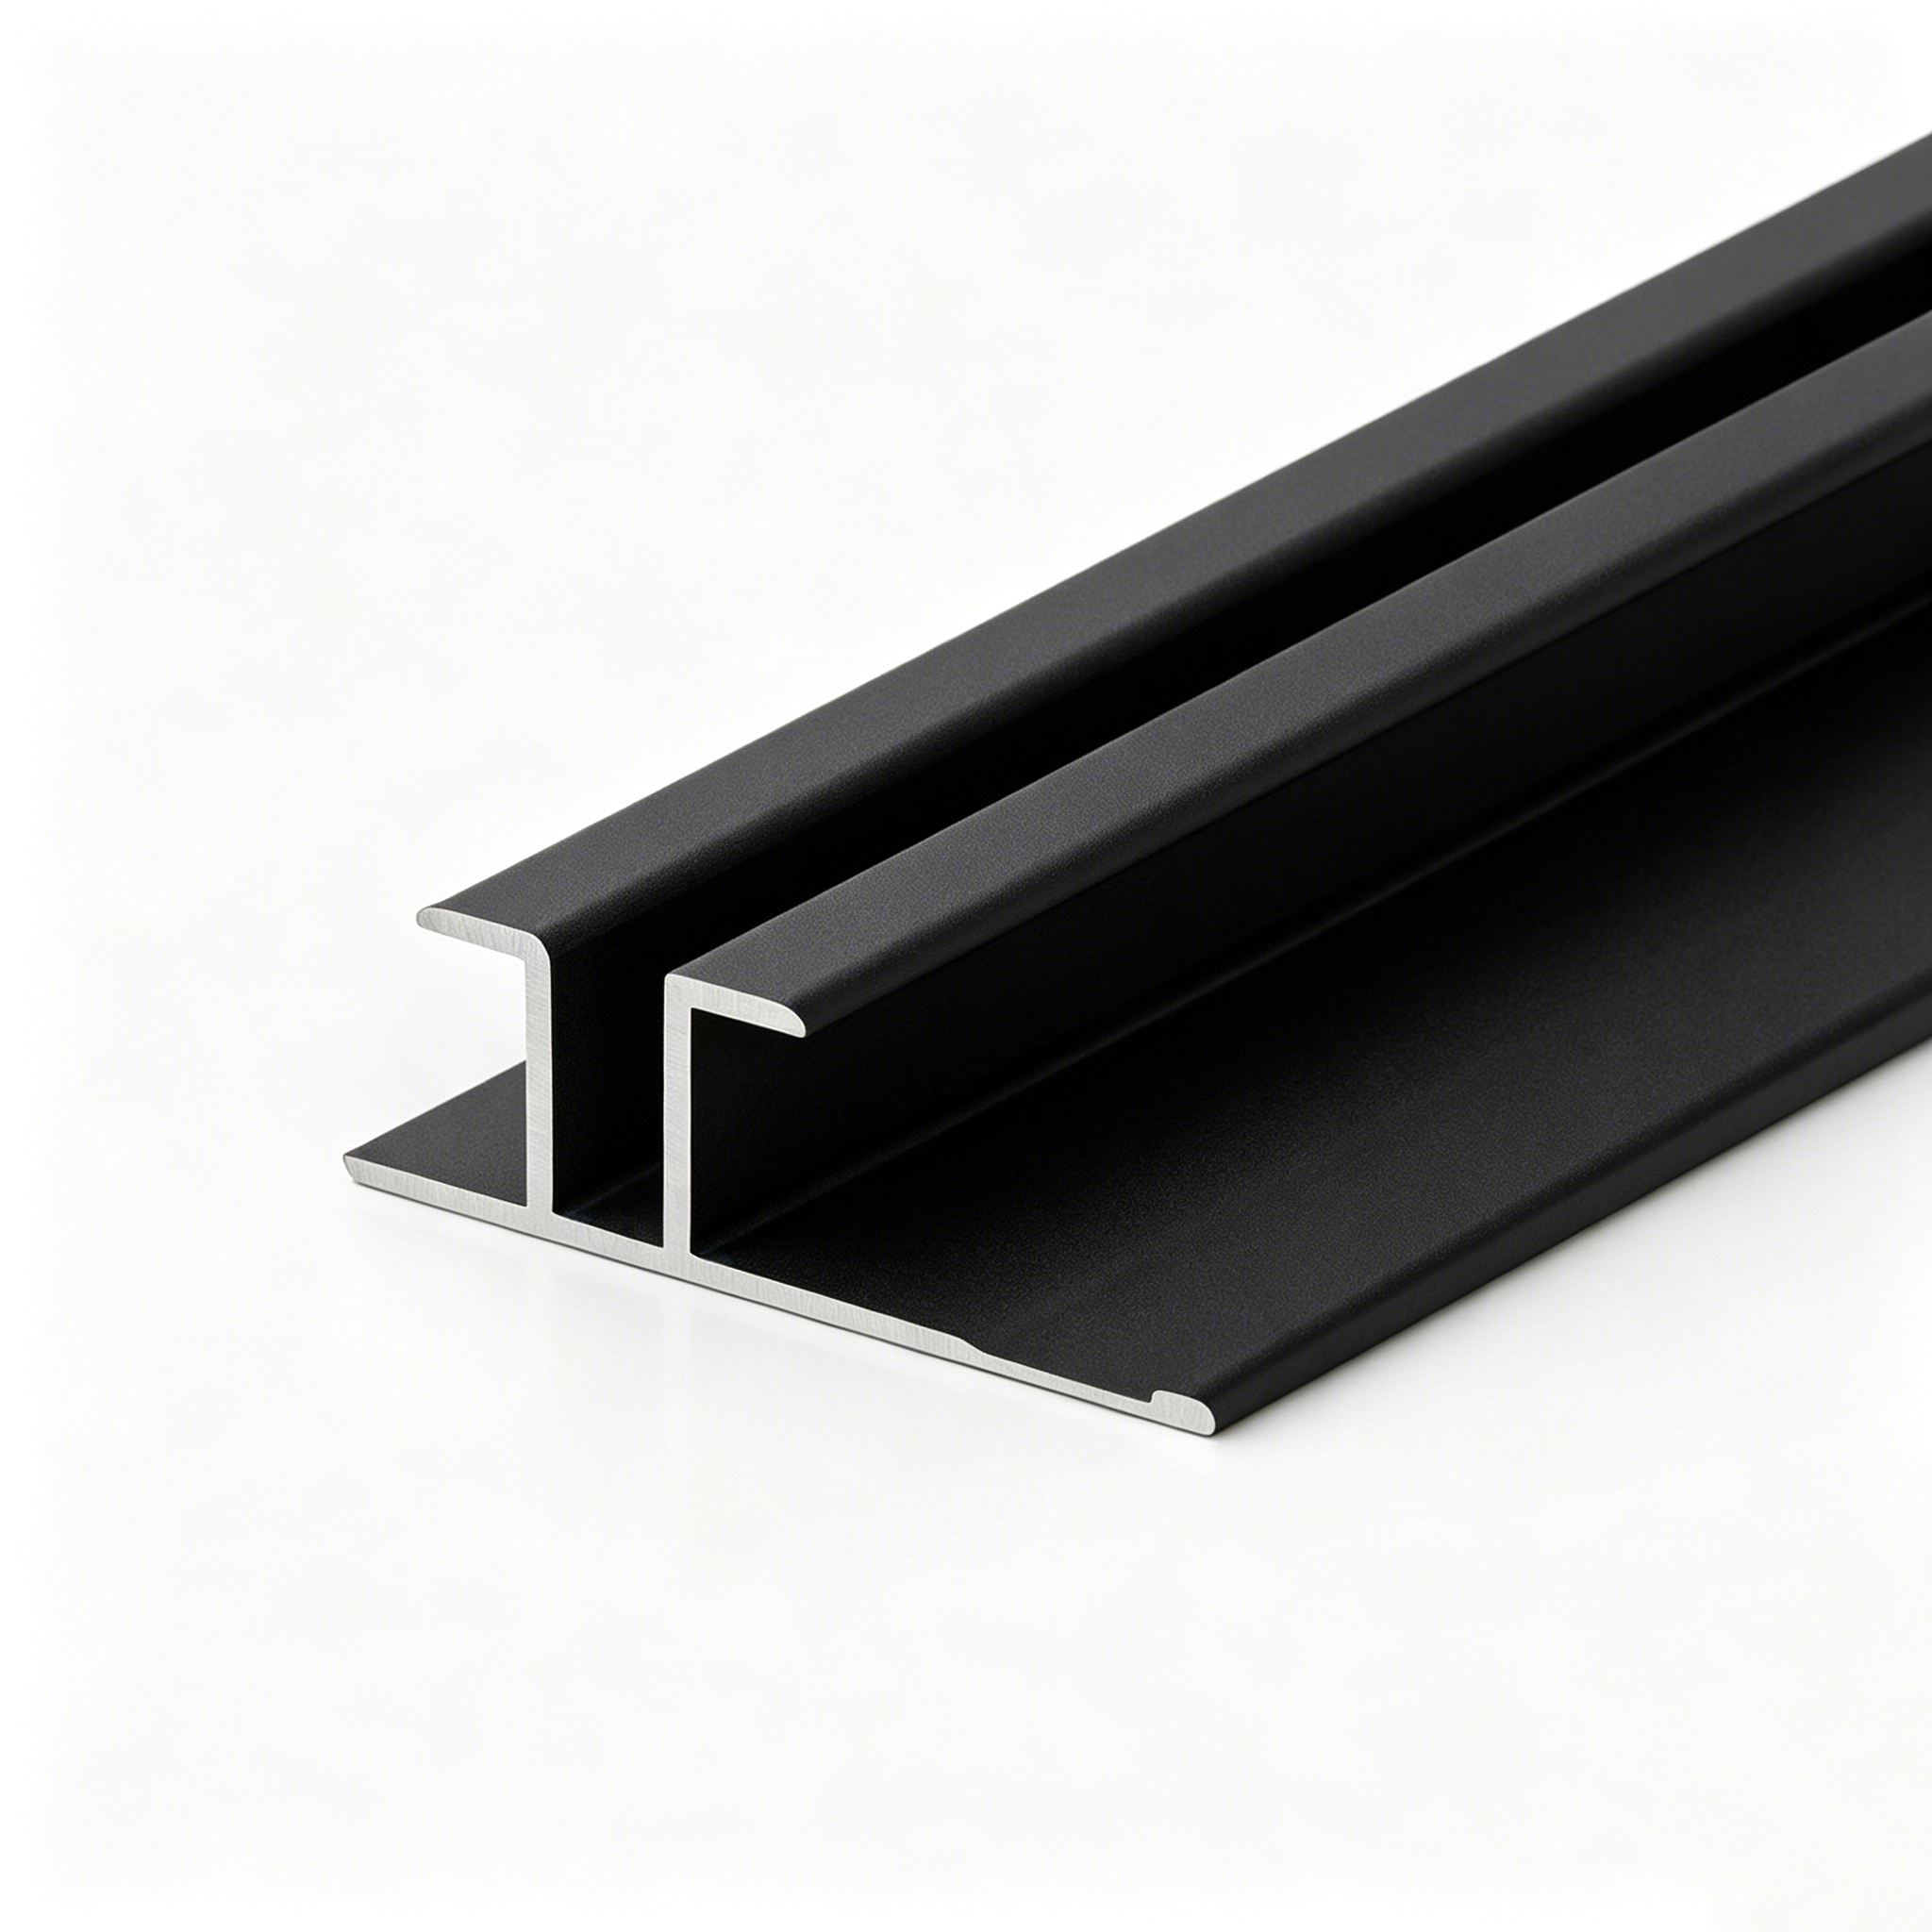
Reveal trim is different from a profile that tries to hide a joint. Its purpose is to make the joint visible in a controlled way.
The profile creates a narrow recessed line between panels or between a panel and another wall element. This shadow line adds depth and gives large wall surfaces more visual structure.
Reveal profiles may have one or two flanges and can form either a shallow line or a deeper recess. Consistent width is critical because any variation will be easy to see.
9. Flanged Profiles
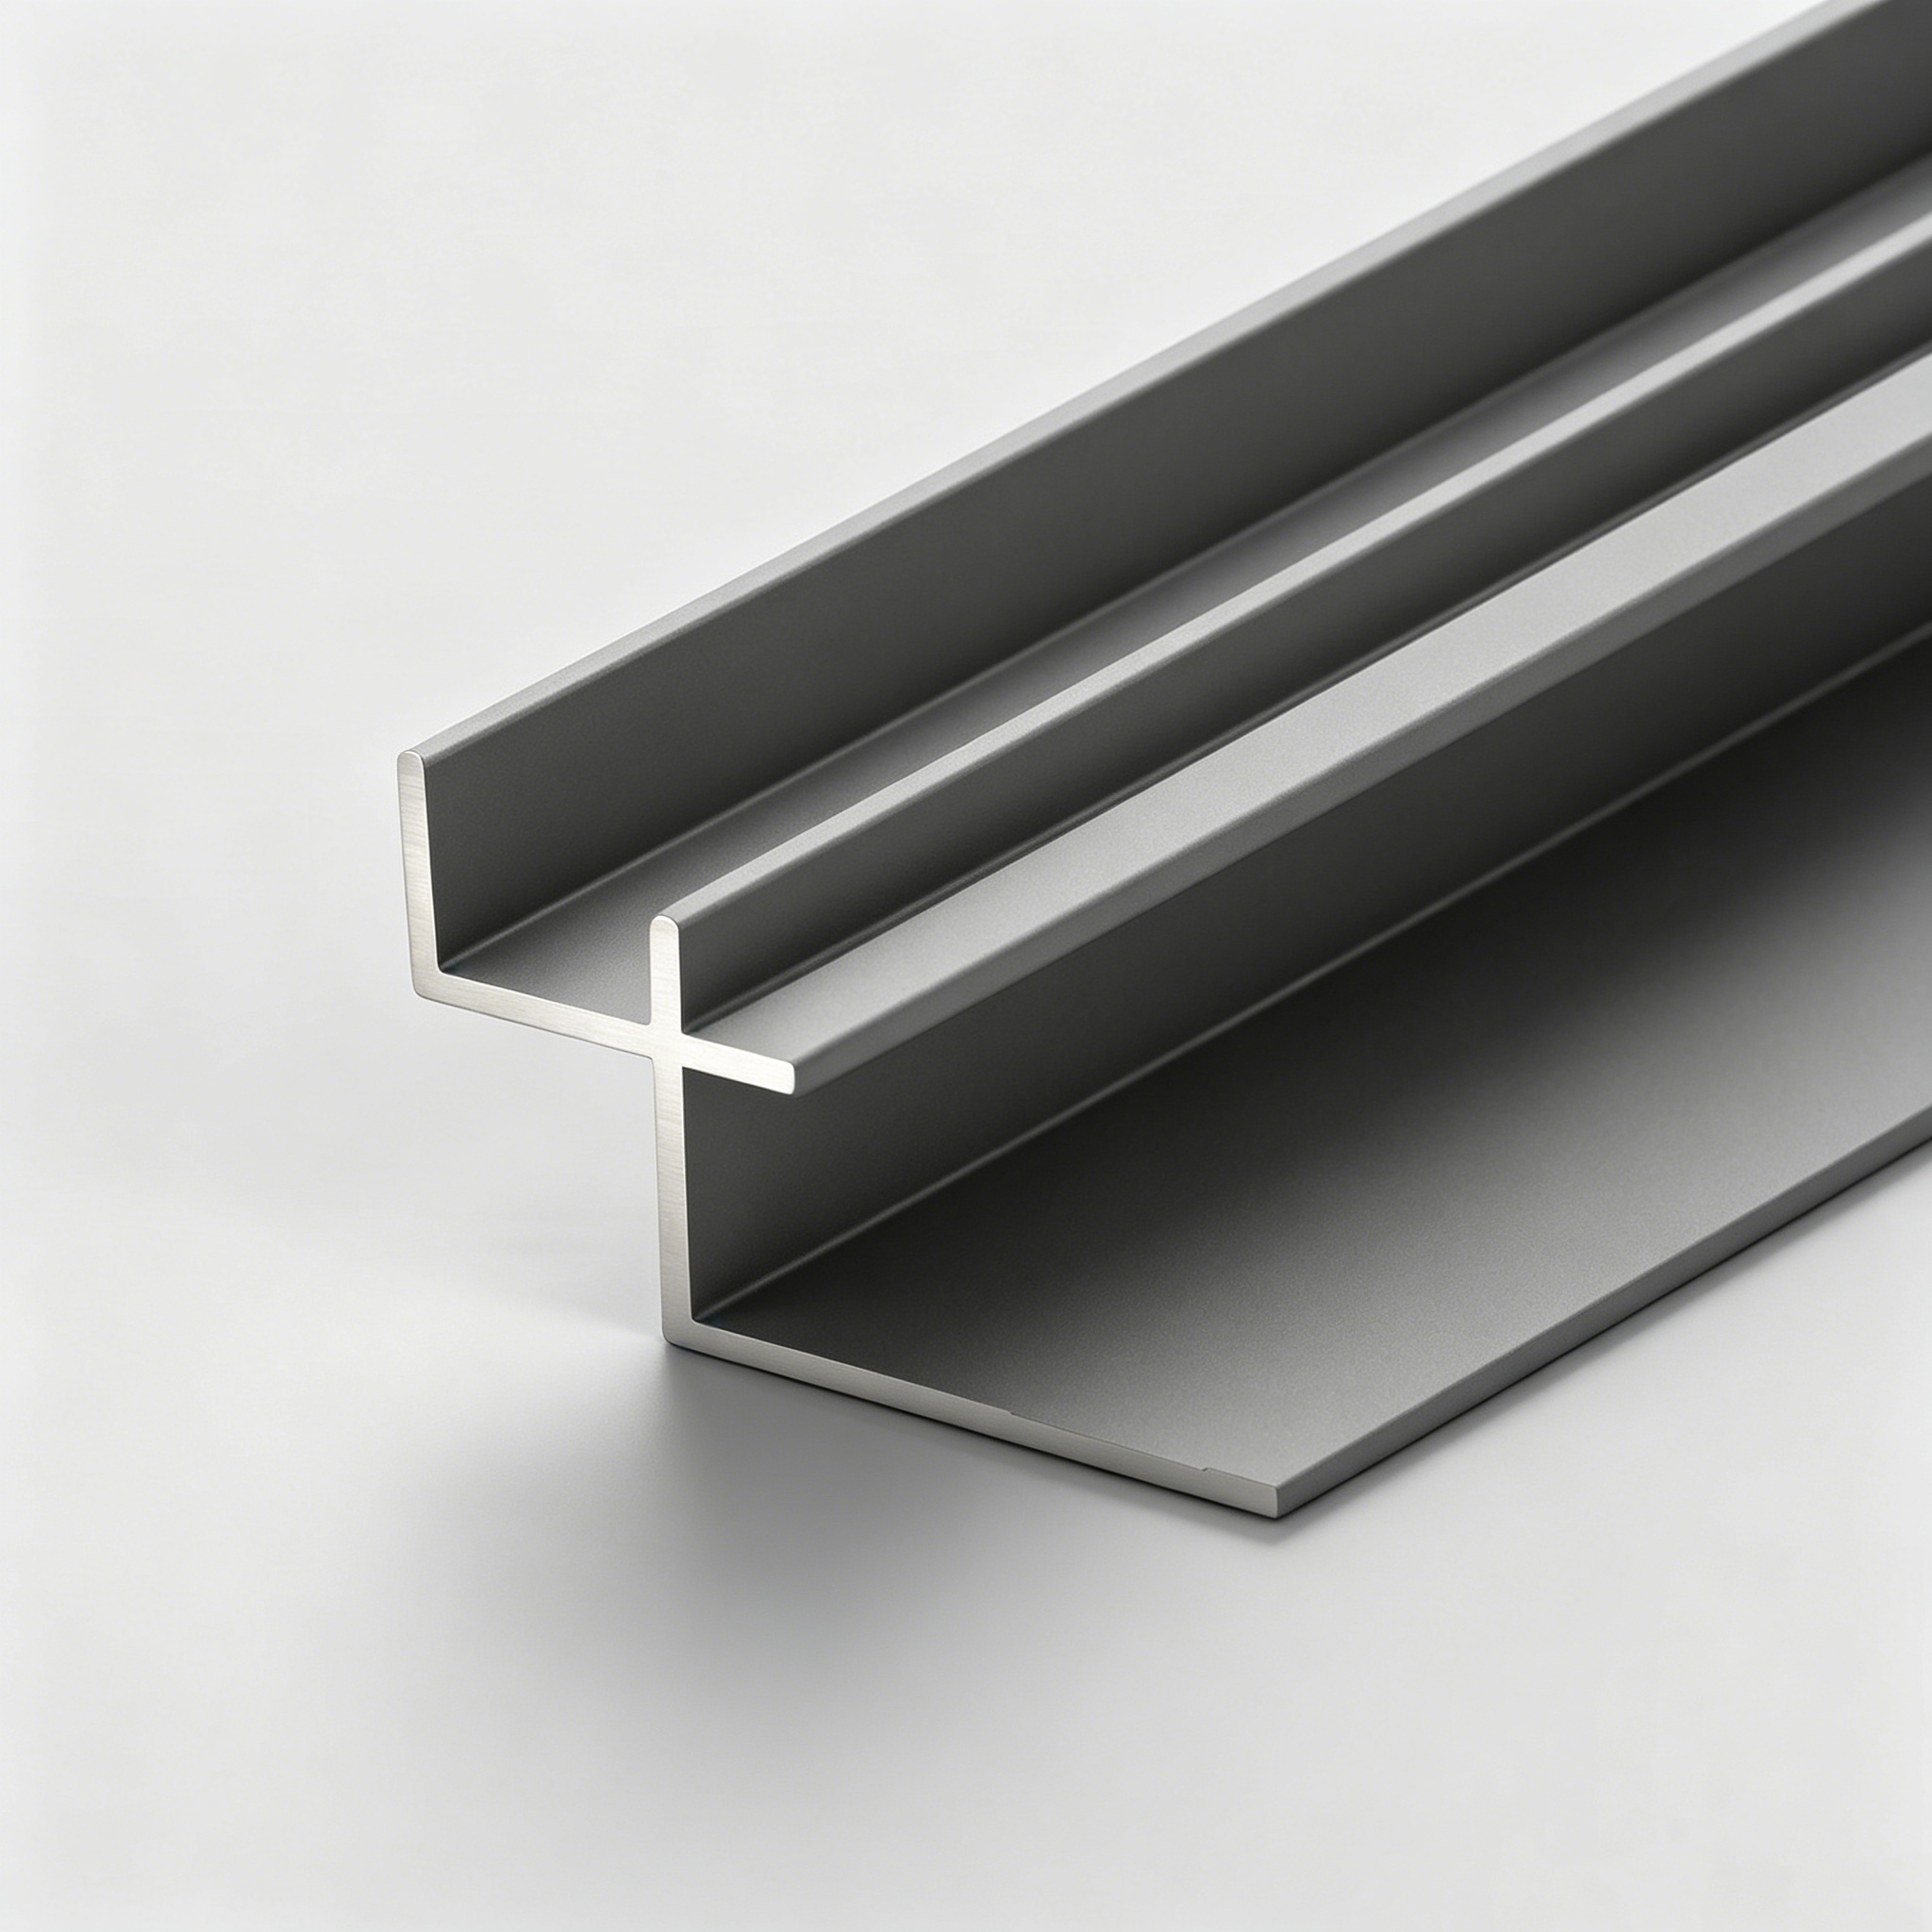
A flanged profile includes a flat extension that sits behind the panel or against the substrate. The flange gives the installer a larger fixing area and helps stabilize the visible part of the profile.
Flanges can be added to edge trims, corner trims, and reveal profiles. They are especially useful when the trim must be fixed mechanically or bonded before the panel is installed.
The flange width should be checked because it affects installation space and adhesive coverage.
10. Furring, Hat, and W Channel Profiles
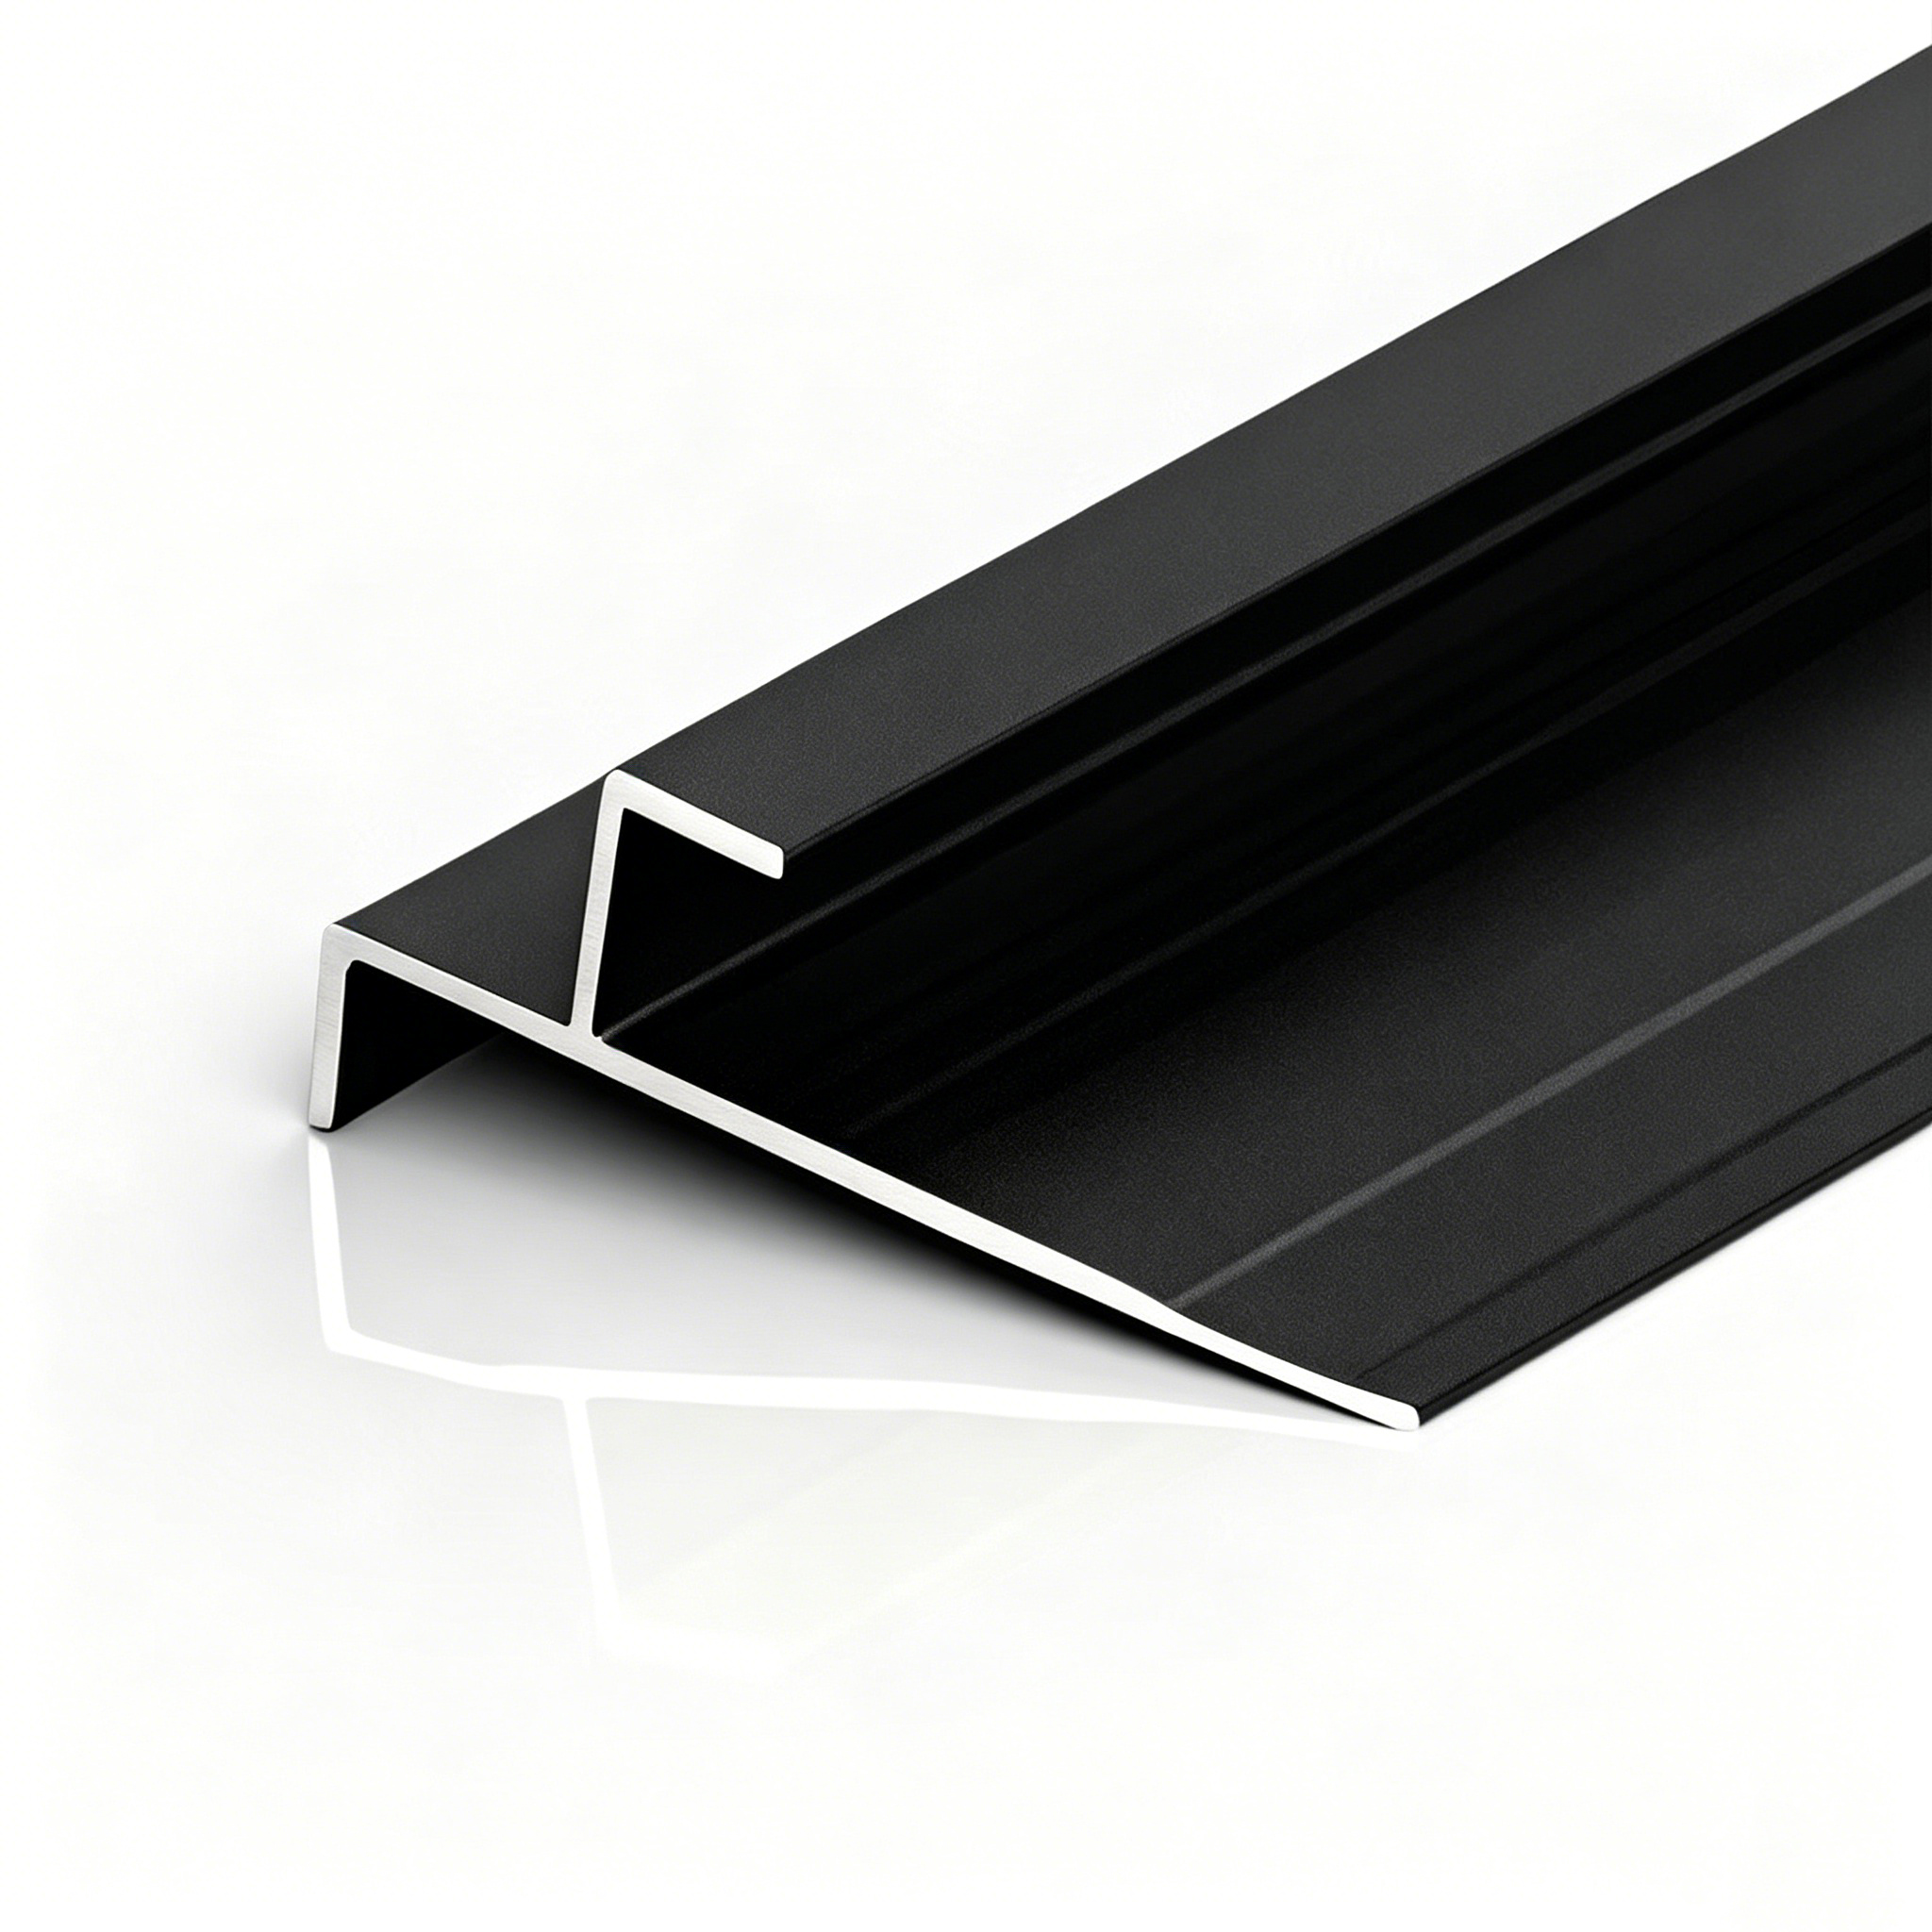
Some aluminum profiles used with wall panels are not only visible finishing trims. They may also form part of the support or spacing system behind the panels.
Hat channels typically have a raised central section with side flanges. Furring strips create a mounting or spacing surface, while W-shaped profiles can provide multiple contact points or more complex support geometry.
These profiles help create a consistent cavity, alignment plane, or fixing base. Their dimensions should be chosen according to the complete wall system, not only from a catalog image.
Which Wall Panel Trim Type Should You Choose?
There is no single profile for every wall panel detail. Start by identifying the problem the trim needs to solve.
For an exposed edge, consider a U, J, or C channel. For two panels meeting on the same wall, an H divider or T bar may be more suitable. Use dedicated corner profiles at direction changes, reveal trim for decorative spacing, and a proper control joint where movement must be accommodated.
A simple selection guide is:
This is usually enough to narrow down the profile family before you move into exact dimensions.
Why Aluminum Is Common for Wall Panel Trim
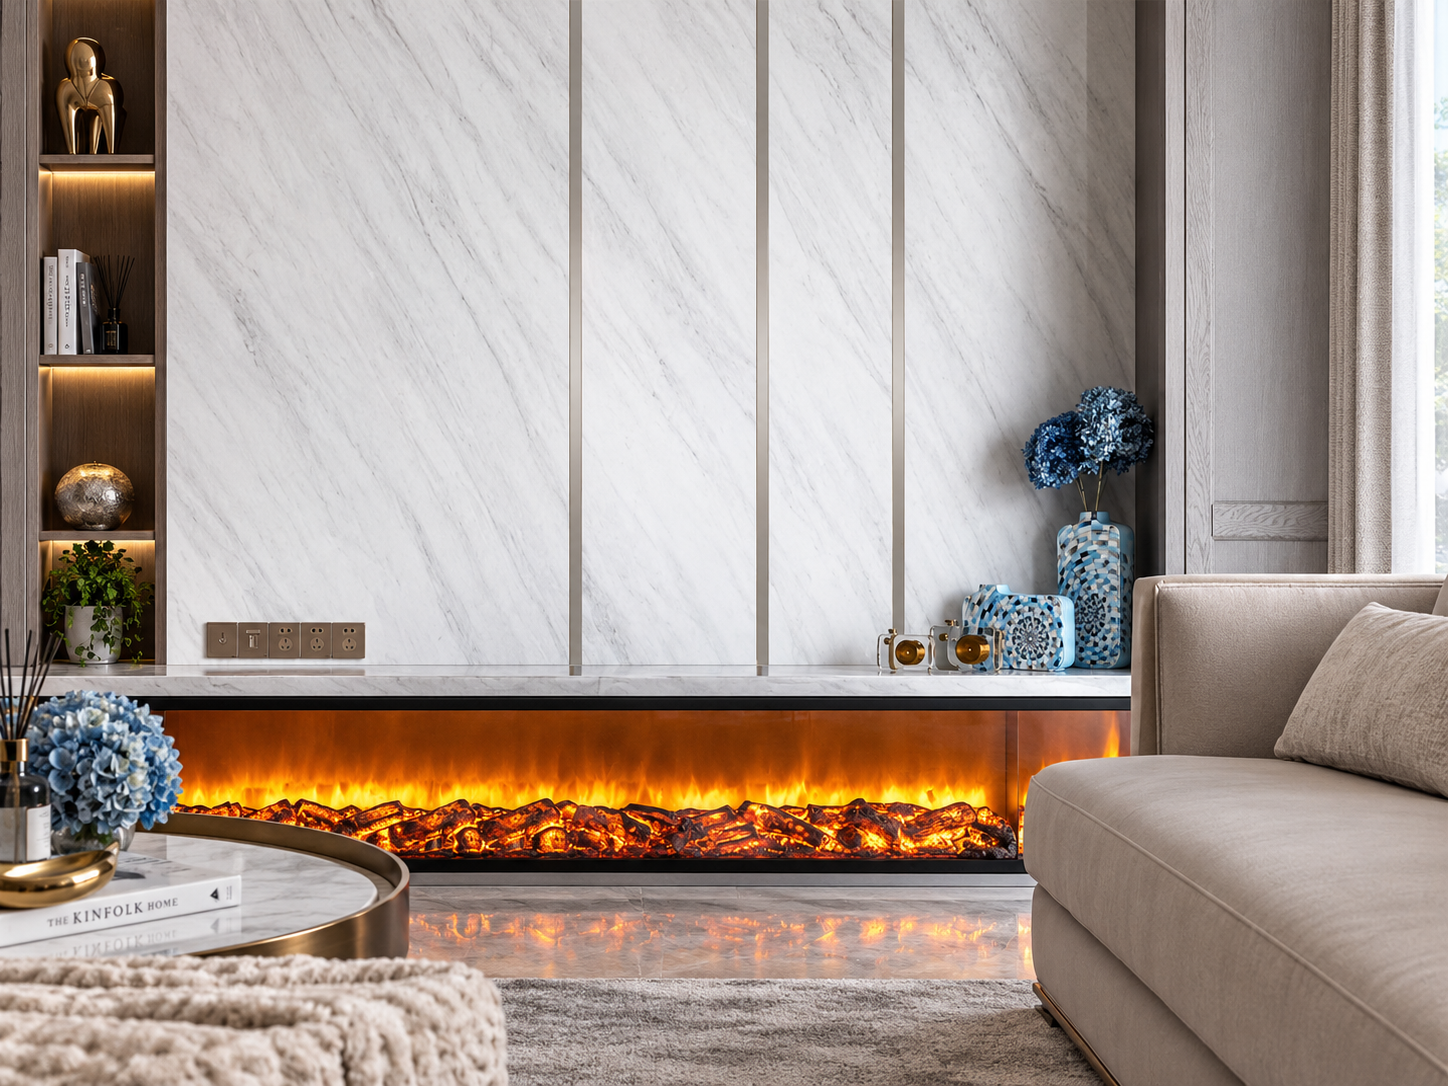
Aluminum is widely used for modern wall panel trim because it balances strength, low weight, corrosion resistance, and profile flexibility. Extrusion can produce precise channels, corners, and reveal shapes in continuous lengths.
Anodized, brushed, polished, or powder-coated finishes can either coordinate with the panel or create contrast. In humid or frequently cleaned areas, choose a durable surface treatment rather than an untreated decorative finish.
Chenhao Aluminum Business uses 6063 aluminum alloy for its wall panel profile range and can produce standard or customized cross-sections. For projects with special panel thicknesses or unique joint details, custom extrusion is often more practical than forcing a standard profile to fit.
How to Specify the Right Wall Panel Trim
Once you know the profile type, confirm the technical details before ordering.
Match the Trim to Panel Thickness
The receiving channel should fit the actual finished panel thickness. Do not rely only on a nominal panel size.
Coatings, laminates, or backing layers can change the finished thickness. We recommend checking a physical panel sample before a large order.
Confirm the Visible Face
Ask how much aluminum should remain visible after installation. A narrow line looks discreet; a wider face becomes a stronger design feature.
Review the Fixing Method
Some profiles are bonded directly, while others use flanges or mechanical fixing. Confirm the substrate and installation sequence before choosing the profile.
Check Length and Joint Planning
Long wall runs need joint planning. Decide where profile connections can be placed without interrupting the design.
Approve Color and Finish with a Sample
Metal finishes can change under different lighting. For bulk supply, approve a physical finish sample before mass production, especially when the trim must match other metal elements.
Standard Profiles or Custom Options?
Standard profiles are suitable when panel thicknesses and installation details follow common dimensions. They are faster to source and usually more economical because the extrusion die already exists.
Custom wall panel trim makes sense when the project has a special panel thickness, unusual corner geometry, a specific reveal width, or a proprietary wall system.
As a direct manufacturer, Chenhao Aluminum Business can develop custom profiles and OEM solutions for project or distribution requirements. A typical custom process starts with a drawing or sample, followed by dimension confirmation and profile approval before bulk extrusion.
A correctly designed custom profile can reduce on-site modification and make the wall system easier to repeat.
FAQs About Wall Panel Trim
What is the difference between H trim and T trim?
H-shaped trim normally receives a panel on both sides, so it acts as a connector and divider. T trim mainly covers or accents the joint from the front. The correct option depends on how the panels are installed.
Which wall panel trim is best for outside corners?
For most projects, use a dedicated outside corner profile. Square profiles create a sharp modern line, radiused profiles give a softer edge, and beveled profiles create an angled corner.
Can wall panel trim be customized?
Yes. Aluminum extrusion allows the channel width, visible face, flange, corner geometry, and overall profile size to be adjusted. Custom tooling is useful when standard trims do not match the panel system.
Should wall panel trim match the panel color?
Not always. Matching the panel creates a quieter finish, while a contrasting metal color can highlight the joints and edges. The choice should follow the overall wall design rather than a fixed rule.
Conclusion
The best wall panel trim is not necessarily the most complex profile. It is the one that fits the panel thickness, installation method, corner or joint condition, and intended visual line.
For standard or custom aluminum wall panel trim, Chenhao Aluminum Business provides bulk production, OEM service, custom profile development, stable quality control, factory pricing, and global shipping. If a project requires a special cross-section, providing a drawing, panel sample, or installation detail is the most efficient way to confirm the correct profile before production.